An absolute showstopper in coveted West Richardson! This immaculate, fully remodeled 2-story offers the perfect blend of modern luxury and classic charm. As you drive up, you are greeted with a custom, cedar-built front porch and a stunning front door. Step inside and you'll be immediately struck by the open-concept design, where the new LVP floors flow seamlessly throughout, providing both long-term durability and style. Explore the huge kitchen with all new SS appliances, quartz countertops, soft-close wood-stained shaker cabinets, recessed lights, a large pantry, a built-in wine fridge at the large coffee bar. Imagine you're all settled in and at your housewarming party, and your closest friends are all gathering around the huge countertop peninsula, or you're sharing a meal with those closest to you in the formal dining room. This home is THE one for those who love community! The 1st-floor master suite is a retreat unto itself, featuring a luxurious ensuite bathroom with modern gold fixtures, separate vanities, and a beautiful subway-tiled walk-in shower. Another downstairs bedroom could be your 5th bedroom or could also double as a home office! Upstairs are 3 large bedrooms and two full baths, with one of them being a private ensuite bath, creating a perfect MIL suite or 2nd primary bedroom! Enjoy long-term savings and peace of mind from each of these incredible 2025 updates: PVC plumbing throughout, foundation work with lifetime transferrable warranty, 30 year composition roof, 5-ton HVAC system, 8ft board-on-board cedar fence, double-paned argon windows, electric panel, St Augustine sod, smart exterior siding, interior doors, craftsman front door and a 3-panel glass sliding back door, a freshly poured concrete garage floor, and so much more!
Sold
Price Unknown
403 S Waterview Dr, Richardson, TX 75080
5beds
2,725sqft
Single Family Residence
Built in 1965
9,757 Square Feet Lot
$611,900 Zestimate®
$--/sqft
$5,328 Estimated rent
Home value
$611,900
$557,000 - $673,000
$5,328/mo
Zestimate® history
Owner options
List your home for rent
$5,328/mo
Rent Zestimate®
Find your next renter with Zillow Rental Manager. Plus, with online applications, you can quickly screen prospective tenants – for free.
$5,328/mo
Rent Zestimate®
Refinance and save
Refinancing to a lower rate could help reduce your monthly payments and save thousands over the life of the loan.
Explore your selling options
Work with a Zillow partner agent
Leverage their expertise and Zillow's premium Showcase listings to get your home seen by more buyers.
Get startedList with your own agent
Get your home in front of millions of buyers by listing it on Zillow.
Learn how to do itSell it yourself
Take full control of how buyers see your home on Zillow by listing For Sale by Owner (FSBO).
List your homeWhat's special
Modern gold fixturesRecessed lightsCustom cedar-built front porchNew lvp floorsFormal dining roomBuilt-in wine fridgeQuartz countertops
Zillow last checked:
Listing updated:
Listed by:
Todd Tramonte 0515613 214-216-2161,
Market Experts Realty 214-216-2161,
Jeremy Payne 0697384 972-269-5074,
Market Experts Realty
Bought with:
David Brown
David Christopher & Associates
Source: NTREIS,MLS#: 20971540
Facts & features
Interior
Bedrooms & bathrooms
- Bedrooms: 5
- Bathrooms: 4
- Full bathrooms: 3
- 1/2 bathrooms: 1
Primary bedroom
- Features: Ceiling Fan(s), Dual Sinks, Double Vanity, En Suite Bathroom, Separate Shower
- Level: First
- Dimensions: 15 x 12
Bedroom
- Features: Ceiling Fan(s)
- Level: First
- Dimensions: 13 x 13
Bedroom
- Features: Ceiling Fan(s)
- Level: Second
- Dimensions: 13 x 13
Bedroom
- Features: Ceiling Fan(s)
- Level: Second
- Dimensions: 16 x 12
Bedroom
- Features: Ceiling Fan(s)
- Level: Second
- Dimensions: 17 x 11
Primary bathroom
- Features: Built-in Features, Dual Sinks, Double Vanity, En Suite Bathroom, Granite Counters, Separate Shower
- Level: First
- Dimensions: 9 x 9
Dining room
- Level: First
- Dimensions: 11 x 13
Other
- Features: Built-in Features, Granite Counters
- Level: Second
- Dimensions: 7 x 7
Other
- Features: Built-in Features, Granite Counters, Separate Shower
- Level: Second
- Dimensions: 10 x 8
Half bath
- Features: Granite Counters
- Level: First
- Dimensions: 6 x 4
Living room
- Features: Ceiling Fan(s), Fireplace
- Level: First
- Dimensions: 31 x 18
Utility room
- Features: Built-in Features
- Level: First
- Dimensions: 6 x 6
Heating
- Central, Natural Gas
Cooling
- Attic Fan, Central Air, Ceiling Fan(s), Electric
Appliances
- Included: Some Gas Appliances, Dishwasher, Disposal, Gas Oven, Gas Range, Gas Water Heater, Plumbed For Gas, Vented Exhaust Fan, Wine Cooler
- Laundry: Washer Hookup, Dryer Hookup, Laundry in Utility Room
Features
- Built-in Features, Dry Bar, Decorative/Designer Lighting Fixtures, Double Vanity, Granite Counters, High Speed Internet, In-Law Floorplan, Multiple Master Suites, Open Floorplan, Pantry, Cable TV, Walk-In Closet(s)
- Flooring: Luxury Vinyl Plank
- Has basement: No
- Number of fireplaces: 1
- Fireplace features: Gas, Gas Log, Living Room, Masonry
Interior area
- Total interior livable area: 2,725 sqft
Property
Parking
- Total spaces: 2
- Parking features: Additional Parking, Alley Access, Concrete, Door-Single, Driveway, Garage, Garage Door Opener, Inside Entrance, Kitchen Level, Garage Faces Rear
- Attached garage spaces: 2
- Has uncovered spaces: Yes
Features
- Levels: Two
- Stories: 2
- Patio & porch: Deck, Front Porch, Patio, Covered
- Exterior features: Private Entrance, Private Yard, Rain Gutters
- Pool features: None
- Fencing: Back Yard,Fenced,High Fence,Privacy,Wood
Lot
- Size: 9,757 Square Feet
- Features: Back Yard, Interior Lot, Lawn, Landscaped, Few Trees
Details
- Parcel number: 42128500080280000
Construction
Type & style
- Home type: SingleFamily
- Architectural style: Traditional,Detached
- Property subtype: Single Family Residence
Materials
- Brick
- Foundation: Pillar/Post/Pier
- Roof: Composition,Shingle
Condition
- Year built: 1965
Utilities & green energy
- Sewer: Public Sewer
- Water: Public
- Utilities for property: Electricity Connected, Natural Gas Available, Sewer Available, Separate Meters, Water Available, Cable Available
Community & HOA
Community
- Features: Curbs
- Security: Carbon Monoxide Detector(s), Smoke Detector(s)
- Subdivision: Parkview Estates
HOA
- Has HOA: No
Location
- Region: Richardson
Financial & listing details
- Tax assessed value: $475,980
- Annual tax amount: $10,379
- Date on market: 7/25/2025
- Cumulative days on market: 177 days
- Listing terms: Cash,Conventional,FHA,VA Loan
- Electric utility on property: Yes
Price history
| Date | Event | Price |
|---|---|---|
| 2/20/2026 | Sold | -- |
Source: NTREIS #20971540 Report a problem | ||
| 2/17/2026 | Pending sale | $645,000$237/sqft |
Source: NTREIS #20971540 Report a problem | ||
| 2/6/2026 | Listed for sale | $645,000$237/sqft |
Source: NTREIS #20971540 Report a problem | ||
| 1/26/2026 | Pending sale | $645,000$237/sqft |
Source: NTREIS #20971540 Report a problem | ||
| 1/2/2026 | Price change | $645,000-0.8%$237/sqft |
Source: NTREIS #20971540 Report a problem | ||
| 11/21/2025 | Price change | $650,000-1.5%$239/sqft |
Source: NTREIS #20971540 Report a problem | ||
| 11/13/2025 | Price change | $659,999-0.8%$242/sqft |
Source: NTREIS #20971540 Report a problem | ||
| 10/23/2025 | Price change | $665,000-1.5%$244/sqft |
Source: NTREIS #20971540 Report a problem | ||
| 10/2/2025 | Price change | $675,000-1.5%$248/sqft |
Source: NTREIS #20971540 Report a problem | ||
| 9/24/2025 | Price change | $685,000-2.1%$251/sqft |
Source: NTREIS #20971540 Report a problem | ||
| 8/28/2025 | Price change | $700,000-2.1%$257/sqft |
Source: NTREIS #20971540 Report a problem | ||
| 8/18/2025 | Price change | $715,000-2.7%$262/sqft |
Source: NTREIS #20971540 Report a problem | ||
| 7/25/2025 | Listed for sale | $735,000$270/sqft |
Source: NTREIS #20971540 Report a problem | ||
Public tax history
| Year | Property taxes | Tax assessment |
|---|---|---|
| 2025 | $5,123 +123.1% | $475,980 |
| 2024 | $2,296 +6.8% | $475,980 |
| 2023 | $2,151 -0.9% | $475,980 +18.4% |
| 2022 | $2,169 +3.4% | $402,140 +31.1% |
| 2021 | $2,099 +0.3% | $306,850 |
| 2020 | $2,093 +13.8% | $306,850 +8.4% |
| 2019 | $1,838 +7.1% | $282,970 |
| 2018 | $1,716 -37.9% | $282,970 +15.4% |
| 2017 | $2,764 +4.3% | $245,200 +4% |
| 2016 | $2,651 -2.9% | $235,830 +25.8% |
| 2015 | $2,729 | $187,430 -2.2% |
| 2014 | $2,729 | $191,560 |
| 2013 | -- | -- |
| 2012 | -- | -- |
| 2011 | -- | -- |
| 2010 | -- | -- |
| 2009 | -- | -- |
| 2008 | -- | -- |
| 2007 | -- | -- |
| 2005 | -- | -- |
| 2004 | -- | -- |
| 2003 | -- | -- |
| 2002 | -- | -- |
| 2001 | -- | -- |
Find assessor info on the county website
Neighborhood: Southwest Richardson
Nearby homes
- $--3 bd2 ba2.2k sqft405 S Waterview Dr, Richardson, TX 75080Sold

- $390,000-- bd2 ba1.9k sqft302 Murray Ln, Richardson, TX 75080Off Market
- $383,1003 bd2 ba1.8k sqft304 Murray Ln, Richardson, TX 75080Off Market
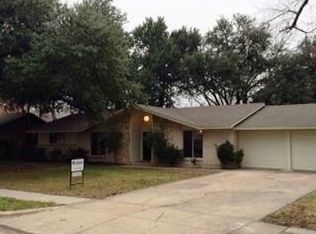
- $516,9003 bd3 ba2.1k sqft1122 Dumont Dr, Richardson, TX 75080Off Market
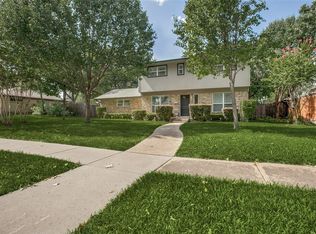
- $467,2004 bd2 ba1.6k sqft1124 Dumont Dr, Richardson, TX 75080Off Market
- $409,200-- bd2 ba2.1k sqft306 Murray Ln, Richardson, TX 75080Off Market
- $450,2003 bd3 ba1.9k sqft1120 Dumont Dr, Richardson, TX 75080Off Market
- $649,0005 bd2 ba2.7k sqft214 Murray Ln, Richardson, TX 75080Off Market
Nearby schools
GreatSchools rating
- 2/10Dover Elementary SchoolGrades: PK-6Distance: 0.3 mi
- 7/10Richardson West Junior High SchoolGrades: 7-8Distance: 0.6 mi
- 6/10Richardson High SchoolGrades: 9-12Distance: 0.4 mi
Schools provided by the listing agent
- Elementary: Dover
- High: Richardson
- District: Richardson ISD
Source: NTREIS. This data may not be complete. We recommend contacting the local school district to confirm school assignments for this home.
Get a cash offer in 3 minutes
Find out how much your home could sell for in as little as 3 minutes with a no-obligation cash offer.
Estimated market value
$611,900
Get a cash offer in 3 minutes
Find out how much your home could sell for in as little as 3 minutes with a no-obligation cash offer.
Estimated market value
$611,900
- Texas
- Dallas County
- Richardson
- 75080
- Southwest Richardson
- 403 S Waterview Dr
