Skip main navigation
Closed
  • Price Unknown

    403 SE Terrace Dr, California, MO 65018

    4beds
    2,886sqft
    Single Family Residence
    Built in 1990
    0.71 Acres Lot
    $350,700 Zestimate®
    $--/sqft
    $2,125 Estimated rent

    Home value

    $350,700

    Estimated sales range

    Not available

    $2,125/mo

    Zestimate® history
    Loading
    Loading...

    Owner options

    List your home for rent

    $2,125/mo

    Rent Zestimate®

    Find your next renter with Zillow Rental Manager. Plus, with online applications, you can quickly screen prospective tenants – for free.

    Learn more

    $2,125/mo

    Rent Zestimate®

    Refinance and save

    Refinancing to a lower rate could help reduce your monthly payments and save thousands over the life of the loan.

    See today's rates

    Explore your selling options

    Work with a Zillow partner agent

    Leverage their expertise and Zillow's premium Showcase listings to get your home seen by more buyers.

    Get started

    List with your own agent

    Get your home in front of millions of buyers by listing it on Zillow.

    Learn how to do it

    Sell it yourself

    Take full control of how buyers see your home on Zillow by listing For Sale by Owner (FSBO).

    List your home

    What's special

    Proctor park viewHuge back deckWalk-out basementLaundry roomUpdated kitchenLarge primary bedroomWalk in closet
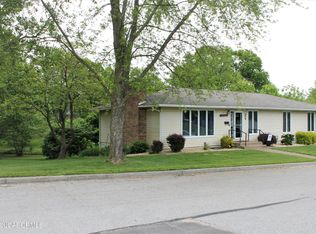
    A place to call 'home' with a Proctor Park view! So much room in this 4 bed, 2.5 bath home. Updated kitchen combines with dining room, with an island perfect for additional seating or cooking space between. Cozy living room with a picturesque bay window. Large primary bedroom offers a walk in closet, walk in tile shower, and dual vanity. Great sized laundry room on the main floor. Find even more space in the walk-out basement! Ample sunlight floods the family room and wet bar area. Huge back deck makes the perfect spot for relaxation or entertaining. A .71 acre yard tops it off. The Southeast Terrace loop is one of the finest neighborhoods in California; make it yours!

    Zillow last checked:

    Listing updated:

    Listed by:

    Scott Staton 573-230-2535,

    Staton Realty Group

    Bought with:

    April Reed, 2018007470

    eXp Realty, LLC

    Source: JCMLS,MLS#: 10069570MLS Logo

    Facts & features

    Interior

    Bedrooms & bathrooms
    • Bedrooms: 4
    • Bathrooms: 3
    • Full bathrooms: 2
    • 1/2 bathrooms: 1
    Primary bedroom
    • Description: En-suite; tile shower; dual vanity; walk in closet
    • Level: Main
    • Area: 275.5 Square Feet
    • Dimensions: 19 x 14.5
    Bedroom 2
    • Description: Walk out access
    • Level: Lower
    • Area: 232 Square Feet
    • Dimensions: 16 x 14.5
    Bedroom 3
    • Description: Nonconforming; Jack n Jill bathroom
    • Level: Lower
    • Area: 168 Square Feet
    • Dimensions: 14 x 12
    Bedroom 4
    • Description: Nonconforming; vanity; walk in closet; Jack n Jill
    • Level: Lower
    • Area: 225 Square Feet
    • Dimensions: 18 x 12.5
    Dining room
    • Description: Access to deck
    • Level: Main
    • Area: 175 Square Feet
    • Dimensions: 14 x 12.5
    Family room
    • Description: Wet bar, walk out access
    • Level: Lower
    • Area: 388.5 Square Feet
    • Dimensions: 21 x 18.5
    Kitchen
    • Description: Appliances convey
    • Level: Main
    • Area: 341 Square Feet
    • Dimensions: 31 x 11
    Laundry
    • Description: Irregular shape; 1/2 bath; locker shelf
    • Level: Main
    • Area: 130.5 Square Feet
    • Dimensions: 14.5 x 9
    Living room
    • Level: Main
    • Area: 228 Square Feet
    • Dimensions: 19 x 12
    Heating
    • Natural Gas, Forced Air
    Cooling
    • Central Air
    Appliances
    • Included: Range, Water Softener Owned, Dishwasher, Disposal, Microwave, Refrigerator
    Features
    • Central Vacuum, Walk-In Closet(s), Wet Bar
    • Flooring: Wood
    • Basement: Walk-Out Access,Full
    Interior area
    • Total structure area: 2,886
    • Total interior livable area: 2,886 sqft
    • Finished area above ground: 2,886
    • Finished area below ground: 1,443

    Property

    Parking
    • Details: Main
    Lot
    • Size: 0.71 Acres

    Construction

    Type & style
    • Home type: SingleFamily
    • Architectural style: Ranch
    • Property subtype: Single Family Residence
    Materials
    • Stone
    Condition
    • Updated/Remodeled
    • New construction: No
    • Year built: 1990

    Utilities & green energy

    • Sewer: Public Sewer
    • Water: Public

    Community & neighborhood

    Location
    • Region: California

    Other

    Other facts
    • Listing terms: FHA,Cash,Conventional,Rural Development,VA Loan

    Price history

    DateEventPrice
    3/17/2025Sold--
    Source: JCMLS #10069570 Report a problem
    2/4/2025Pending sale$338,500$117/sqft
    Source: JCMLS #10069570 Report a problem
    1/31/2025Listed for sale$338,500$117/sqft
    Source: JCMLS #10069570 Report a problem

    Public tax history

    Tax history is unavailable.

    Neighborhood: 65018

    Nearby schools

    GreatSchools rating
    Sell for more on Zillow
    Get a Zillow Showcase℠ listing at no additional cost and you could sell for .
    $350,700
    2% more
    +$7,014
    With Zillow Showcase(estimated)
    $357,714