Welcome to this charming 3-bedroom, 2-bath home featuring a flowing floor plan that’s perfect for comfortable living and entertaining. The kitchen is equipped with brand-new appliances, making meal prep a breeze. Enjoy easy maintenance with beautiful ceramic tile floors throughout the living spaces. Step outside to the inviting covered patio, perfect for outdoor gatherings year-round. The property also includes a convenient sprinkler system to keep your lawn lush and green. Ideally located close to local schools, this home offers both comfort and convenience. Don’t miss your chance to make it yours!
Sold
Price Unknown
403 Safari Dr, San Juan, TX 78589
3beds
1,674sqft
Single Family Residence, Residential
Built in 2005
7,013 Square Feet Lot
$216,500 Zestimate®
$--/sqft
$1,711 Estimated rent
Home value
$216,500
$193,000 - $242,000
$1,711/mo
Zestimate® history
Owner options
List your home for rent
$1,711/mo
Rent Zestimate®
Find your next renter with Zillow Rental Manager. Plus, with online applications, you can quickly screen prospective tenants – for free.
$1,711/mo
Rent Zestimate®
Refinance and save
Refinancing to a lower rate could help reduce your monthly payments and save thousands over the life of the loan.
Explore your selling options
Work with a Zillow partner agent
Leverage their expertise and Zillow's premium Showcase listings to get your home seen by more buyers.
Get startedList with your own agent
Get your home in front of millions of buyers by listing it on Zillow.
Learn how to do itSell it yourself
Take full control of how buyers see your home on Zillow by listing For Sale by Owner (FSBO).
List your homeWhat's special
Flowing floor planInviting covered patioBrand-new appliancesConvenient sprinkler systemCeramic tile floors
Zillow last checked:
Listing updated:
Listed by:
Dominic Bazan 956-534-2085,
Exp Realty Llc
Source: Greater McAllen AOR,MLS#: 453995
Facts & features
Interior
Bedrooms & bathrooms
- Bedrooms: 3
- Bathrooms: 2
- Full bathrooms: 2
Dining room
- Description: Living Area(s): 1
Living room
- Description: Living Area(s): 1
Heating
- Has Heating (Unspecified Type)
Cooling
- Central Air
Appliances
- Included: Electric Water Heater, Dishwasher, Stove/Range-Electric Smooth
- Laundry: Laundry Room, Washer/Dryer Connection
Features
- Tile Counters, Ceiling Fan(s), Walk-In Closet(s)
- Flooring: Tile
- Windows: Double Pane Windows, Mini Blinds
Interior area
- Total structure area: 1,674
- Total interior livable area: 1,674 sqft
Property
Parking
- Total spaces: 2
- Parking features: Attached
- Attached garage spaces: 2
Features
- Patio & porch: Covered Patio
- Has spa: Yes
- Fencing: Privacy,Wood
Lot
- Size: 7,013 Square Feet
- Features: Mature Trees, Sprinkler System
Details
- Parcel number: D202500000003400
Construction
Type & style
- Home type: SingleFamily
- Property subtype: Single Family Residence, Residential
Materials
- Brick
- Foundation: Slab
- Roof: Composition
Condition
- Year built: 2005
Utilities & green energy
- Sewer: Public Sewer
- Water: Public
Community & HOA
Community
- Features: None
- Subdivision: Deerfield Estates
HOA
- Has HOA: No
Location
- Region: San Juan
Financial & listing details
- Tax assessed value: $245,985
- Annual tax amount: $4,552
- Date on market: 11/18/2024
- Road surface type: Paved
Price history
| Date | Event | Price |
|---|---|---|
| 4/15/2025 | Sold | -- |
Source: Greater McAllen AOR #453995 Report a problem | ||
| 4/1/2025 | Pending sale | $220,000$131/sqft |
Source: Greater McAllen AOR #453995 Report a problem | ||
| 3/5/2025 | Price change | $220,000+2.3%$131/sqft |
Source: Greater McAllen AOR #453995 Report a problem | ||
| 2/19/2025 | Price change | $215,000-10.4%$128/sqft |
Source: Greater McAllen AOR #453995 Report a problem | ||
| 11/18/2024 | Listed for sale | $240,000$143/sqft |
Source: Greater McAllen AOR #453995 Report a problem | ||
Public tax history
| Year | Property taxes | Tax assessment |
|---|---|---|
| 2025 | $5,347 +17.4% | $245,985 +39.9% |
| 2024 | $4,555 -1.9% | $175,803 -2% |
| 2023 | $4,645 +7.7% | $179,391 +15% |
| 2022 | $4,311 +0.7% | $155,992 +3% |
| 2021 | $4,281 | $151,449 +14.5% |
| 2020 | -- | $132,244 +5% |
| 2019 | $3,620 -5.9% | $125,947 -0.9% |
| 2018 | $3,846 | $127,128 -0.9% |
| 2017 | $3,846 +8.2% | $128,310 +8.9% |
| 2016 | $3,555 +0% | $117,805 |
| 2015 | $3,554 | $117,805 -1.3% |
| 2014 | $3,554 | $119,318 -0.9% |
| 2013 | -- | $120,387 -0.9% |
| 2012 | -- | $121,455 +0.8% |
| 2011 | -- | $120,522 +20.9% |
| 2010 | -- | $99,712 -1% |
| 2009 | -- | $100,758 -18.5% |
| 2008 | -- | $123,664 -1.4% |
| 2007 | -- | $125,478 +14.7% |
| 2006 | -- | $109,361 +400% |
| 2005 | -- | $21,874 |
| 2004 | -- | $21,874 |
Find assessor info on the county website
Neighborhood: 78589
Nearby homes
- $205,7003 bd2 ba1.3k sqft405 Safari Dr, San Juan, TX 78589Off Market
- $226,6003 bd2 ba1.5k sqft401 Safari Dr, San Juan, TX 78589Off Market
- $212,200-- bd2 ba1.4k sqft402 Zebra Ct, San Juan, TX 78589Off Market
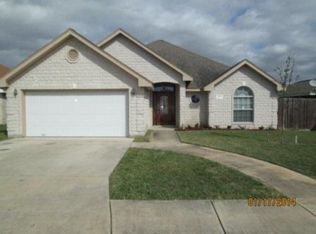
- $204,9003 bd2 ba1.3k sqft404 Zebra Ct, San Juan, TX 78589Off Market
- $229,3003 bd2 ba1.6k sqft400 Zebra Ct, San Juan, TX 78589Off Market
- $234,9003 bd2 ba1.6k sqft407 Safari Dr, San Juan, TX 78589Off Market
- $--4 bd2 ba1.3k sqft402 Safari Dr, San Juan, TX 78589Sold
- $224,0003 bd2 ba1.6k sqft404 Safari Dr, San Juan, TX 78589Off Market
Nearby schools
GreatSchools rating
- 5/10John Doedyns Elementary SchoolGrades: PK-5Distance: 0.6 mi
- 5/10R Yzaguirre Middle SchoolGrades: 6-8Distance: 0.2 mi
- 6/10PSJA High SchoolGrades: 9-12Distance: 2.5 mi
Schools provided by the listing agent
- Elementary: Doedyns
- Middle: Yzaguierre
- High: PSJA H.S.
- District: PSJA ISD
Source: Greater McAllen AOR. This data may not be complete. We recommend contacting the local school district to confirm school assignments for this home.
- Texas
- Hidalgo County
- San Juan
- 78589
- 403 Safari Dr
Nearby cities
Nearby zip codes
Other San Juan Topics
