HUGE PRICE REDUCTION. Custom built home with DESIGNER FEATURES in quaint Alvarado. FOUR bedrooms, 2 full BATHS plus 1 guest bathroom. SUPERIOR QUALITY AND STYLE. Front of home is adorned with brick accents on home and pillars. Enter into OPEN CONCEPT living space. WOOD FLOORS throughout the home, DESIGNER TILE in wet area. NO CARPET. Wood 12ft front door enters into open living, dining and kitchen space. Wall of windows allows for natural light. Family living area boasts WAINSCOTTED walls, TRAY CEILING with WOOD coffered accent. Dining area is conveniently located. DREAM KITCHEN with designer diamond gold Calacatta QUARTZ, tile backsplash, WHITE Custom cabinetry and stunning WOOD accents. HUGE CENTER ISLAND with storage and seating. Decorative shelves. HIGH-IN APPLIANCES and kitchen window complete this remarkable, functional and inviting kitchen space. SPACIOUS MASTER ENSUITE is privately located with ceiling design of WOOD BEAMS and COFFERED ceiling. Master bath boasts CUSTOM tile and GRANITE counters on the extended vanity and modern mirror. WALK-IN closet provides tons of space for clothes, shoes and storage. There are 3 more bedrooms with good space and 12ft doors and crown molding. CEILING FANS in all rooms. Hall bath is convenient for guest PLUS full bathroom with tub for secondary bedrooms. UTILITY ROOM with niche' nearby offers space for full size washer and dryer plus additional STORAGE for shoes and bookbags. LARGE BACKYARD is fully fenced with WOOD PRIVACY FENCE and SPRINKLER SYSTEM. LOTS OF ROOM FOR KIDS, PETS and ENTERTAINING. Frontage road is under city review for improvement. NO HOA. Remarkable one-of-a-kind, affordably priced and ready for a family to enjoy. So much to offer.
Sold
Price Unknown
403 Santa Fe St, Alvarado, TX 76009
4beds
1,672sqft
Single Family Residence
Built in 2025
5,684 Square Feet Lot
$-- Zestimate®
$--/sqft
$2,284 Estimated rent
Home value
Not available
Estimated sales range
Not available
$2,284/mo
Zestimate® history
Owner options
List your home for rent
$2,284/mo
Rent Zestimate®
Find your next renter with Zillow Rental Manager. Plus, with online applications, you can quickly screen prospective tenants – for free.
$2,284/mo
Rent Zestimate®
Refinance and save
Refinancing to a lower rate could help reduce your monthly payments and save thousands over the life of the loan.
Explore your selling options
Work with a Zillow partner agent
Leverage their expertise and Zillow's premium Showcase listings to get your home seen by more buyers.
Get startedList with your own agent
Get your home in front of millions of buyers by listing it on Zillow.
Learn how to do itSell it yourself
Take full control of how buyers see your home on Zillow by listing For Sale by Owner (FSBO).
List your homeWhat's special
Four bedroomsHigh-in appliancesTile backsplashKitchen windowDecorative shelvesStunning wood accentsWhite custom cabinetry
Zillow last checked:
Listing updated:
Listed by:
Callie Farr 0582805 682-429-9424,
Jason Brooks 817-715-0931
Bought with:
Rosie Brown, 0759551
Ebby Halliday, REALTORS
Source: NTREIS,MLS#: 21198787
Facts & features
Interior
Bedrooms & bathrooms
- Bedrooms: 4
- Bathrooms: 3
- Full bathrooms: 2
- 1/2 bathrooms: 1
Primary bedroom
- Features: Ceiling Fan(s), En Suite Bathroom, Linen Closet, Walk-In Closet(s)
- Level: First
- Dimensions: 14 x 15
Dining room
- Level: First
- Dimensions: 12 x 14
Kitchen
- Features: Breakfast Bar, Built-in Features, Eat-in Kitchen, Kitchen Island, Pantry, Solid Surface Counters
- Level: First
- Dimensions: 14 x 14
Living room
- Features: Ceiling Fan(s)
- Level: First
- Dimensions: 14 x 14
Heating
- Central, Electric, ENERGY STAR/ACCA RSI Qualified Installation, ENERGY STAR Qualified Equipment
Cooling
- Central Air, Ceiling Fan(s), Electric, ENERGY STAR Qualified Equipment
Appliances
- Included: Dishwasher, Electric Range, Disposal
Features
- Decorative/Designer Lighting Fixtures, Eat-in Kitchen, Granite Counters, High Speed Internet, Kitchen Island, Paneling/Wainscoting, Cable TV
- Flooring: Tile, Wood
- Has basement: No
- Has fireplace: No
Interior area
- Total interior livable area: 1,672 sqft
Property
Parking
- Total spaces: 2
- Parking features: Driveway, Enclosed, Garage, Garage Door Opener, Lighted
- Attached garage spaces: 2
Features
- Levels: One
- Stories: 1
- Exterior features: Rain Gutters
- Pool features: None
- Fencing: Wood
Lot
- Size: 5,684 Square Feet
- Features: Landscaped, Sprinkler System
Details
- Parcel number: R000026034
Construction
Type & style
- Home type: SingleFamily
- Architectural style: Ranch,Detached
- Property subtype: Single Family Residence
- Attached to another structure: Yes
Materials
- Board & Batten Siding, Brick
- Roof: Composition
Condition
- Year built: 2025
Utilities & green energy
- Sewer: Public Sewer
- Water: Public
- Utilities for property: Electricity Available, Sewer Available, Water Available, Cable Available
Community & HOA
Community
- Subdivision: Original Town Acres
HOA
- Has HOA: No
Location
- Region: Alvarado
Financial & listing details
- Date on market: 3/5/2026
- Cumulative days on market: 99 days
- Listing terms: Cash,Conventional,FHA,Texas Vet,VA Loan
Price history
| Date | Event | Price |
|---|---|---|
| 7/8/2026 | Sold | -- |
Source: NTREIS #21198787 Report a problem | ||
| 6/19/2026 | Pending sale | $299,500$179/sqft |
Source: NTREIS #21198787 Report a problem | ||
| 6/12/2026 | Contingent | $299,500$179/sqft |
Source: NTREIS #21198787 Report a problem | ||
| 6/6/2026 | Price change | $299,500-3.2%$179/sqft |
Source: NTREIS #21198787 Report a problem | ||
| 3/25/2026 | Price change | $309,500-5.1%$185/sqft |
Source: NTREIS #21198787 Report a problem | ||
| 3/5/2026 | Listed for sale | $326,000$195/sqft |
Source: NTREIS #21198787 Report a problem | ||
Public tax history
Tax history is unavailable.
Neighborhood: 76009
Nearby homes
- $133,800-- bd-- ba1.6k sqft407 Sante Fe St, Alvarado, TX 76009Off Market
- $215,900-- bd-- ba-- sqft407 Sante Fe St, Alvarado, TX 76009Off Market
- $--5,662 sqft403 S Santa Fe St, Alvarado, TX 76009Sold
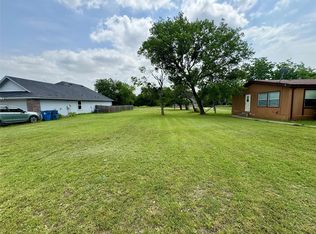
- $12,507-- bd-- ba-- sqftSanta Fe St, Alvarado, TX 76009Off Market
- $226,7003 bd2 ba1.6k sqft601 E Davis Ave, Alvarado, TX 76009Off Market
- $301,57010,759 sqft400 Sante Fe St, Alvarado, TX 76009Off Market
- $249,5003 bd2 ba1.2k sqft401 Sante Fe St, Alvarado, TX 76009Off Market
- $127,9002 bd1 ba1k sqft701 E Davis Ave, Alvarado, TX 76009Off Market
Nearby schools
GreatSchools rating
- NAAlvarado Elementary-SouthGrades: PK-2Distance: 0.9 mi
- 5/10Alvarado Junior High SchoolGrades: 6-8Distance: 1.1 mi
- 6/10Alvarado High SchoolGrades: 9-12Distance: 1 mi
Schools provided by the listing agent
- Elementary: Alvarado S
- Middle: Alvarado
- High: Alvarado
- District: Alvarado ISD
Source: NTREIS. This data may not be complete. We recommend contacting the local school district to confirm school assignments for this home.
- Texas
- Johnson County
- Alvarado
- 76009
- 403 Santa Fe St
