Incredibly charming home situated in the coveted Hillview Estates in Lemont. Beautiful exterior highlighted by an expansive front porch ideal for enjoying your morning coffee or tea. Enter a home that the homeowner has cherished for 40 years. Formal living room has plenty of windows for natural light. Inviting dining room features eloquent stained-glass accents in the chandelier, wall sconces, and window inserts. Stunning kitchen is bright and airy, offering plenty of cabinetry and counter space. It boasts granite countertops, a pantry closet, a center island with a cooktop and a quaint eat in area for additional seating. Incredible sunroom off the kitchen features a soaring vaulted ceiling and two skylights. Also off the kitchen is a handsome family area that includes a gorgeous fireplace flanked by custom built-ins. The main level also includes a home office with a wet bar area, laundry room and powder room. Upstairs includes 5 generously sized bedrooms with ample closet space and two full bathrooms. Lower level offers a workshop, a crawl space for plenty of storage and the potential to become your own creative space. Exceptional backyard has a beautiful brick paver patio that leads to a cozy pergola to reset and unwind. Wonderful Lemont location, close to shopping, dining, parks and the vibrant downtown Lemont. Furnace and AC, Water Heater, Humidifer (2021)
Contingent
$599,900
403 Sara Ave, Lemont, IL 60439
5beds
3,078sqft
Single Family Residence
Built in 1985
7,840 Square Feet Lot
$-- Zestimate®
$195/sqft
$-- HOA
What's special
- --
- 150
- views
- 0
- saves
Likely to sell faster than
Zillow last checked:
Listing updated:
Listed by:
Christine Wilczek 708-420-2424,
Realty Executives Elite,
Jason Bacza 815-260-9548,
Realty Executives Elite
Source: MRED as distributed by MLS GRID,MLS#: 12719997
Facts & features
Interior
Bedrooms & bathrooms
- Bedrooms: 5
- Bathrooms: 3
- Full bathrooms: 2
- 1/2 bathrooms: 1
Rooms
- Room types: Bedroom 5, Eating Area, Office, Walk In Closet, Sun Room, Foyer
Primary bedroom
- Features: Flooring (Carpet), Window Treatments (Blinds), Bathroom (Full)
- Level: Second
- Area: 182 Square Feet
- Dimensions: 14X13
Bedroom 2
- Features: Flooring (Carpet), Window Treatments (Blinds)
- Level: Second
- Area: 144 Square Feet
- Dimensions: 12X12
Bedroom 3
- Features: Flooring (Carpet), Window Treatments (Blinds)
- Level: Second
- Area: 117 Square Feet
- Dimensions: 13X9
Bedroom 4
- Features: Flooring (Carpet), Window Treatments (Blinds)
- Level: Second
- Area: 221 Square Feet
- Dimensions: 17X13
Bedroom 5
- Features: Flooring (Carpet), Window Treatments (Blinds)
- Level: Second
- Area: 156 Square Feet
- Dimensions: 13X12
Dining room
- Features: Flooring (Hardwood), Window Treatments (Some Stained Glass)
- Level: Main
- Area: 130 Square Feet
- Dimensions: 13X10
Eating area
- Features: Flooring (Hardwood)
- Level: Main
- Area: 60 Square Feet
- Dimensions: 10X6
Family room
- Features: Flooring (Hardwood), Window Treatments (Blinds)
- Level: Main
- Area: 252 Square Feet
- Dimensions: 18X14
Foyer
- Features: Flooring (Hardwood)
- Level: Main
- Area: 30 Square Feet
- Dimensions: 6X5
Kitchen
- Features: Kitchen (Eating Area-Table Space, Island, Pantry-Closet, Granite Counters), Flooring (Hardwood)
- Level: Main
- Area: 156 Square Feet
- Dimensions: 13X12
Laundry
- Features: Flooring (Hardwood)
- Level: Main
- Area: 42 Square Feet
- Dimensions: 7X6
Living room
- Features: Flooring (Hardwood), Window Treatments (Blinds)
- Level: Main
- Area: 224 Square Feet
- Dimensions: 16X14
Office
- Features: Flooring (Hardwood), Window Treatments (Blinds, Skylight(s))
- Level: Main
- Area: 192 Square Feet
- Dimensions: 16X12
Sun room
- Features: Flooring (Hardwood), Window Treatments (Blinds, Skylight(s))
- Level: Main
- Area: 306 Square Feet
- Dimensions: 18X17
Walk in closet
- Features: Flooring (Carpet)
- Level: Second
- Area: 30 Square Feet
- Dimensions: 6X5
Heating
- Natural Gas, Forced Air
Cooling
- Central Air
Appliances
- Included: Range, Microwave, Dishwasher, Refrigerator, Washer, Dryer, Stainless Steel Appliance(s), Humidifier
- Laundry: Main Level, Gas Dryer Hookup
Features
- Vaulted Ceiling(s), Built-in Features, Walk-In Closet(s), Special Millwork
- Flooring: Hardwood
- Windows: Screens, Skylight(s)
- Basement: Unfinished,Crawl Space,Partial
- Attic: Unfinished
- Number of fireplaces: 1
- Fireplace features: Gas Starter, Family Room
Interior area
- Total structure area: 0
- Total interior livable area: 3,078 sqft
Video & virtual tour
Property
Parking
- Total spaces: 2.5
- Parking features: Concrete, Garage Door Opener, Yes, Garage Owned, Attached, Garage
- Attached garage spaces: 2.5
- Has uncovered spaces: Yes
Accessibility
- Accessibility features: Stair Lift, Disability Access
Features
- Stories: 2
- Patio & porch: Patio
- Fencing: Fenced
Lot
- Size: 7,840 Square Feet
- Dimensions: 82x112x74x121
- Features: Landscaped, Mature Trees
Details
- Additional structures: Pergola, Shed(s)
- Parcel number: 22294190050000
- Special conditions: None
- Other equipment: Ceiling Fan(s), Fan-Whole House, Sump Pump
Construction
Type & style
- Home type: SingleFamily
- Architectural style: Traditional
- Property subtype: Single Family Residence
Materials
- Vinyl Siding
- Foundation: Concrete Perimeter
- Roof: Asphalt
Condition
- New construction: No
- Year built: 1985
Utilities & green energy
- Electric: Circuit Breakers
- Sewer: Public Sewer
- Water: Public
Community & HOA
Community
- Features: Park, Curbs, Sidewalks, Street Lights, Street Paved
- Subdivision: Hillview Estates
HOA
- Services included: None
Location
- Region: Lemont
Financial & listing details
- Price per square foot: $195/sqft
- Tax assessed value: $500,010
- Annual tax amount: $3,552
- Date on market: 7/30/2026
- Ownership: Fee Simple
Estimated market value
Not available
Estimated sales range
Not available
Not available
Price history
| Date | Event | Price |
|---|---|---|
| 7/30/2026 | Listing removed | $625,000$203/sqft |
Source: MRED as distributed by MLS GRID #12688133 Report a problem | ||
| 7/8/2026 | Listed for sale | $625,000$203/sqft |
Source:  MRED as distributed by MLS GRID #12688133 Report a problem MRED as distributed by MLS GRID #12688133 Report a problem | ||
Public tax history
| Year | Property taxes | Tax assessment |
|---|---|---|
| 2024 | $3,440 +4.8% | $50,001 +0% |
| 2023 | $3,282 -17% | $49,999 +58.8% |
| 2022 | $3,956 +5.9% | $31,482 |
| 2021 | $3,734 +6.2% | $31,482 |
| 2020 | $3,515 -7% | $31,482 -9.5% |
| 2019 | $3,779 +1.5% | $34,783 |
| 2018 | $3,723 +3.3% | $34,783 |
| 2017 | $3,603 -20.2% | $34,783 +18.5% |
| 2016 | $4,518 -6.2% | $29,353 |
| 2015 | $4,817 +1.2% | $29,353 |
| 2014 | $4,762 +4% | $29,353 -0.4% |
| 2013 | $4,580 +8.7% | $29,472 |
| 2012 | $4,214 +6.9% | $29,472 |
| 2011 | $3,942 +18.2% | $29,472 -18.5% |
| 2010 | $3,336 +5.4% | $36,147 |
| 2009 | $3,165 -1.1% | $36,147 -5% |
| 2008 | $3,200 -8.3% | $38,050 +26.9% |
| 2007 | $3,491 -1.1% | $29,989 |
| 2006 | $3,532 +1.2% | $29,989 |
| 2005 | $3,488 -12.7% | $29,989 +12.4% |
| 2004 | $3,997 +4.6% | $26,685 |
| 2003 | $3,820 -12.2% | $26,685 |
| 2002 | $4,349 +23.9% | $26,685 +30.9% |
| 2001 | $3,510 +0.3% | $20,392 |
| 2000 | $3,501 +0% | $20,392 |
| 1999 | $3,501 | $20,392 |
Find assessor info on the county website
Monthly payment
Est. payment
Payment breakdown
Explore the cost of this home by adjusting the details. Changes won't be saved.Climate risks
Neighborhood: 60439
Nearby schools
Schools provided by the listing agent
- High: Lemont Twp High School
- District: 113A
Source: MRED as distributed by MLS GRID. This data may not be complete. We recommend contacting the local school district to confirm school assignments for this home.
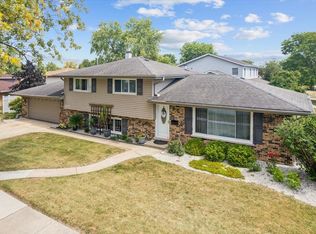
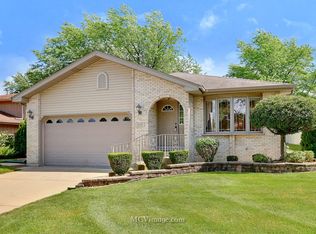
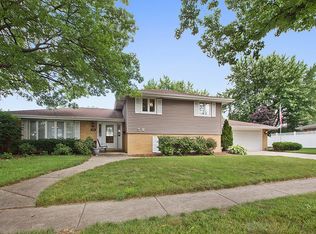
Similar homes
- $569,0004 bd3 ba1.9k sqft6308 Saratoga Ave, Downers Grove, IL 60516New
 MLS ID #12754927, Paul Cho, RE/MAX Suburban. MRED as distributed by MLS GRID
 - $589,0004 bd4 ba3k sqft14460 S Saddle Brook Ln, Homer Glen, IL 60491Active
 MLS ID #12666268, Tim Sullivan, Baird & Warner. MRED as distributed by MLS GRID
 - $625,0004 bd3 ba4.1k sqft13540 S Monaghan Rd, Homer Glen, IL 60491Active
 MLS ID #12744141, Marti LaHood, Keller Williams Preferred Rlty. MRED as distributed by MLS GRID
 - $587,5004 bd3 ba3.1k sqft1153 S Fairview Ave, Lombard, IL 60148New
 MLS ID #12747984, Mary Jo Keeley, HomeSmart Connect LLC. MRED as distributed by MLS GRID
