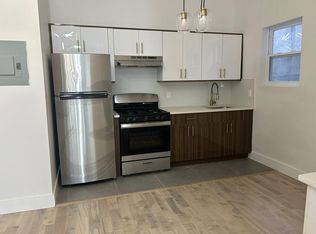
Welcome to 403 Scott Mobus Pl in Harrison! This charming 3-bedroom, 1.5-bathroom home offers an open-concept layout, hardwood floors, a private backyard, and a full unfinished basement with laundry all in a convenient location close to transportation, dining, shopping, and major commuter routes.
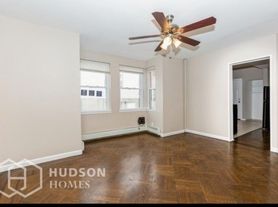
The main level features a spacious open-concept living and dining area with beautiful hardwood floors, creating a warm and inviting space for everyday living and entertaining. The kitchen is conveniently connected to the main living area, making the home feel bright, comfortable, and functional.
Upstairs, you'll find three bedrooms and a full bathroom, providing plenty of space for comfortable living. A convenient half bathroom is located on the main level.
The full unfinished basement provides excellent storage space and includes laundry, offering added convenience and flexibility.
Step outside to enjoy your own private backyard perfect for relaxing, entertaining, or enjoying some fresh air.
Ideally located approximately 1 mile from the NJ PATH Station, this home offers an easy commute and convenient access to shopping, restaurants, the Sports Illustrated Arena, Route 280, Rutgers University, and Seton Hall University.
Property Highlights
3 bedrooms
1.5 bathrooms
Open-concept living and dining area
Hardwood floors
Full unfinished basement with laundry
Private backyard
Convenient access to NJ PATH Station
Approximately 1 mile to PATH transportation
Close to shopping and restaurants
Near Sports Illustrated Arena
Easy access to Route 280
Convenient to Rutgers University and Seton Hall University
A great opportunity to enjoy comfortable living in a highly convenient Harrison location. Schedule your showing today!
House for rent
Singlefamily
Available now
No pets
Air conditioner, central air, electric, gas
Central, electric, natural gas
What's special
Private backyardHardwood floorsOpen-concept layout
- 3 days |
- -- |
- -- |
Zillow last checked:
Listing updated:
Travel times

Let’s turn your rent into credit progress
Build credit history with every on-time payment and get credit for the payment you’re already making.
Facts & features
Interior
Bedrooms & bathrooms
- Bedrooms: 3
- Bathrooms: 2
- Full bathrooms: 1
- 1/2 bathrooms: 1
Heating
- Central, Electric, Natural Gas
Cooling
- Air Conditioner, Central Air, Electric, Gas
Appliances
- Included: Dishwasher, Gas Oven, Microwave Oven, Refrigerator, Washer
Features
- Has basement: Yes
Interior area
- Total interior livable area: 1,086 sqft
Property
Parking
- Details: Contact manager
Features
- Exterior features: Basement
Lot
- Features: Back Yard, Private
Details
- Parcel number: 681
Construction
Type & style
- Home type: SingleFamily
- Architectural style: Townhouse
- Property subtype: SingleFamily
Community & HOA
Location
- Region: Harrison
Financial & listing details
- Lease term: Contact For Details
Nearby apartments for rent



Price history
| Date | Event | Price |
|---|---|---|
| 9/22/2026 | Listed for rent | $2,900$3/sqft |
Source: HCMLS #260019118 Report a problem | ||
| 5/11/2022 | Sold | $350,000+7.7%$322/sqft |
Source: HCMLS #210026399 Report a problem | ||
| 12/1/2021 | Listed for sale | $325,000$299/sqft |
Source: HCMLS #210026399 Report a problem | ||