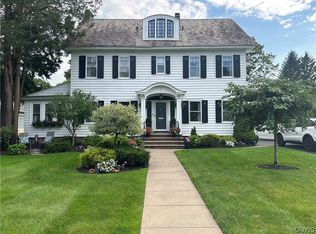
Set in the historic Sedgwick Farms neighborhood, this colonial offers timeless charm with tasteful updates inside and out. A walkway leads to the columned portico entry accented by a decorative balustrade, while well-manicured landscaping along the front of the home enhances its curb appeal. Inside, the foyer welcomes with an open staircase and broad archways that create graceful transitions to the main living areas. Rich hardwood floors, glass-handled doorknobs, crown moldings and custom built-ins showcase the home’s classic craftmanship. The living room features a cozy gas fireplace with custom millwork, complemented by a decorative chandelier. An adjoining all-season sunroom with integrated cabinetry and outdoor access provides a sunlit retreat or versatile bonus room. The formal dining room impresses with a wall of windows, custom wainscoting and built in corner curio cabinets. Use the butler’s door to step into the newly remodeled kitchen, thoughtfully designed for the gourmet chef boasting a center island, quartz countertops, high-end Café stainless steel appliances, double oven, marble tile backsplash, generous pantry and a breakfast nook. A short flight leads down to an expansive three-season sunroom, filled with skylights and walls of sliding glass doors that flood the space with natural light, making it a perfect place to relax or entertain. Completing the main level is an updated powder room. Upstairs, there are three bedrooms including the spacious primary suite with a custom walk-in closet and a spa-inspired ensuite. The other two bedrooms share a full bath, while the third floor adds approximately 450 sq. ft. with an additional bedroom and full bath. Outside, unwind and enjoy the fenced backyard retreat with a stone patio overlooking the in-ground pool and groomed landscaping. Mature trees and shrubbery provide a sense of privacy and the flat yard extends beyond the fencing to offer additional lawn area. A two-car garage adds convenience and storage. Just minutes from downtown, universities, schools, shopping and major highways, this home blends historic charm with modern updates and is ready for you to enjoy from day one.
Closed
$530,000
403 Sedgwick Dr, Syracuse, NY 13203
4beds
2,912sqft
Single Family Residence
Built in 1930
0.25 Acres Lot
$552,700 Zestimate®
$182/sqft
$4,891 Estimated rent
Home value
$552,700
$508,000 - $597,000
$4,891/mo
Zestimate® history
Owner options
List your home for rent
$4,891/mo
Rent Zestimate®
Find your next renter with Zillow Rental Manager. Plus, with online applications, you can quickly screen prospective tenants – for free.
$4,891/mo
Rent Zestimate®
Refinance and save
$3,794/mo
Est. payment
Refinancing to a lower rate could help reduce your monthly payments and save thousands over the life of the loan.
$3,794/mo
Est. payment
Explore your selling options
Work with a Zillow partner agent
Leverage their expertise and Zillow's premium Showcase listings to get your home seen by more buyers.
Get startedList with your own agent
Get your home in front of millions of buyers by listing it on Zillow.
Learn how to do itSell it yourself
Take full control of how buyers see your home on Zillow by listing For Sale by Owner (FSBO).
List your homeWhat's special
In-ground poolFlat yardCozy gas fireplaceStone patioCustom built-insCenter islandRich hardwood floors
Zillow last checked:
Listing updated:
Listed by:
R. Matthew Ragan J.D. LL.M. 315-399-7767,
Howard Hanna Real Estate,
R. Matthew Ragan J.D. LL.M. 315-399-7767,
Howard Hanna Real Estate
Bought with:
Mark MacBain, 10401328095
Hunt Real Estate Era
Source: NYSAMLSs,MLS#: S1637169 Originating MLS: Syracuse
Originating MLS: SyracuseFacts & features
Interior
Bedrooms & bathrooms
- Bedrooms: 4
- Bathrooms: 4
- Full bathrooms: 3
- 1/2 bathrooms: 1
- Main level bathrooms: 1
Heating
- Gas, Forced Air
Cooling
- Central Air
Appliances
- Included: Double Oven, Dryer, Dishwasher, Electric Cooktop, Freezer, Disposal, Gas Water Heater, Microwave, Refrigerator, Washer
- Laundry: In Basement
Features
- Ceiling Fan(s), Entrance Foyer, Eat-in Kitchen, Separate/Formal Living Room, Kitchen Island, Pantry, Quartz Counters, Sliding Glass Door(s), Storage, Skylights, Natural Woodwork, Window Treatments, Bath in Primary Bedroom
- Flooring: Carpet, Hardwood, Marble, Tile, Varies
- Doors: Sliding Doors
- Windows: Drapes, Leaded Glass, Skylight(s), Storm Window(s), Wood Frames
- Basement: Full,Sump Pump
- Number of fireplaces: 1
Interior area
- Total structure area: 2,912
- Total interior livable area: 2,912 sqft
Property
Parking
- Total spaces: 2
- Parking features: Detached, Electricity, Garage, Storage, Garage Door Opener
- Garage spaces: 2
Features
- Stories: 3
- Patio & porch: Patio
- Exterior features: Blacktop Driveway, Fence, Pool, Patio, Private Yard, See Remarks
- Pool features: In Ground
- Fencing: Partial
Lot
- Size: 0.25 Acres
- Dimensions: 75 x 145
- Features: Rectangular, Rectangular Lot, Residential Lot
Details
- Parcel number: 31150001400000050090000000
- Special conditions: Standard
Construction
Type & style
- Home type: SingleFamily
- Architectural style: Colonial
- Property subtype: Single Family Residence
Materials
- Cedar
- Foundation: Poured
- Roof: Asphalt
Condition
- Resale
- Year built: 1930
Utilities & green energy
- Electric: Circuit Breakers
- Sewer: Connected
- Water: Connected, Public
- Utilities for property: High Speed Internet Available, Sewer Connected, Water Connected
Green energy
- Energy efficient items: Appliances, HVAC
Community & HOA
Community
- Subdivision: Sedgwick Farm
Location
- Region: Syracuse
Financial & listing details
- Price per square foot: $182/sqft
- Tax assessed value: $210,000
- Annual tax amount: $8,808
- Date on market: 9/12/2025
- Cumulative days on market: 5 days
- Listing terms: Cash,Conventional,FHA,VA Loan
Price history
| Date | Event | Price |
|---|---|---|
| 11/10/2025 | Sold | $530,000+6%$182/sqft |
Source:  NYSAMLSs #S1637169 Report a problem NYSAMLSs #S1637169 Report a problem | ||
| 9/26/2025 | Pending sale | $499,900$172/sqft |
Source: NYSAMLSs #S1637169 Report a problem | ||
| 9/17/2025 | Contingent | $499,900$172/sqft |
Source: NYSAMLSs #S1637169 Report a problem | ||
| 9/12/2025 | Listed for sale | $499,900+26.6%$172/sqft |
Source: NYSAMLSs #S1637169 Report a problem | ||
| 12/16/2021 | Sold | $395,000+2.6%$136/sqft |
Source: NYSAMLSs #S1362259 Report a problem | ||
| 10/6/2021 | Pending sale | $385,000$132/sqft |
Source: NYSAMLSs #S1362259 Report a problem | ||
| 9/24/2021 | Price change | $385,000-2.5%$132/sqft |
Source: NYSAMLSs #S1362259 Report a problem | ||
| 8/26/2021 | Listed for sale | $395,000+19.7%$136/sqft |
Source: NYSAMLSs #S1362259 Report a problem | ||
| 9/27/2018 | Sold | $330,000-5.7%$113/sqft |
Source: NYSAMLSs #S1134071 Report a problem | ||
| 8/6/2018 | Pending sale | $350,000$120/sqft |
Source: Howard Hanna - Fayetteville #S1134071 Report a problem | ||
| 7/16/2018 | Listed for sale | $350,000$120/sqft |
Source: Howard Hanna Real Estate #S1134071 Report a problem | ||
Public tax history
| Year | Property taxes | Tax assessment |
|---|---|---|
| 2025 | -- | $210,000 |
| 2024 | -- | $210,000 |
| 2023 | -- | $210,000 |
| 2022 | -- | $210,000 |
| 2021 | -- | $210,000 |
| 2020 | -- | $210,000 +20% |
| 2019 | -- | $175,000 |
| 2018 | -- | $175,000 |
| 2017 | $7,289 +186.9% | $175,000 |
| 2016 | $2,540 | $175,000 |
| 2015 | -- | $175,000 |
| 2014 | -- | $175,000 |
| 2013 | -- | $175,000 |
| 2012 | -- | $175,000 |
| 2011 | -- | $175,000 |
| 2010 | -- | $175,000 |
| 2009 | -- | $175,000 |
| 2008 | -- | $175,000 |
| 2007 | -- | $175,000 |
| 2006 | -- | $175,000 |
| 2005 | -- | $175,000 |
| 2004 | -- | $175,000 |
| 2003 | -- | $175,000 |
| 2002 | -- | $175,000 |
| 2001 | -- | $175,000 |
| 2000 | -- | $175,000 |
Find assessor info on the county website
Neighborhood: Sedgwick
Nearby homes
- $453,7005 bd3 ba2.3k sqft405 Sedgwick Dr, Syracuse, NY 13203Off Market

- $450,0005 bd4 ba2.5k sqft401 Sedgwick Dr, Syracuse, NY 13203Sold
- $371,1003 bd2 ba1.7k sqft309 Sedgwick Dr, Syracuse, NY 13203Off Market
- $465,3004 bd3 ba1.9k sqft407 Sedgwick Dr, Syracuse, NY 13203Off Market
- $541,6005 bd5 ba2.8k sqft307 Sedgwick Dr, Syracuse, NY 13203Off Market
- $409,0004 bd5 ba4k sqft402 Sedgwick Dr, Syracuse, NY 13203Sold
- $564,1004 bd3 ba3.4k sqft400 Sedgwick Dr, Syracuse, NY 13203Off Market
- $432,2004 bd4 ba2.7k sqft409 Sedgwick Dr, Syracuse, NY 13203Off Market
Nearby schools
GreatSchools rating
- 4/10Salem Hyde Elementary SchoolGrades: PK-6Distance: 0.4 mi
- 2/10Lincoln Middle SchoolGrades: 6-8Distance: 0.4 mi
- 1/10Henninger High SchoolGrades: 9-12Distance: 0.9 mi
Schools provided by the listing agent
- District: Syracuse
Source: NYSAMLSs. This data may not be complete. We recommend contacting the local school district to confirm school assignments for this home.
Sell for more on Zillow
Get a Zillow Showcase℠ listing at no additional cost and you could sell for .
$552,700
2% more
+$11,054
With Zillow Showcase(estimated)
$563,754
- New York
- Onondaga County
- Syracuse
- 13203
- Sedgwick
- 403 Sedgwick Dr
Nearby cities
Nearby neighborhoods
Nearby zip codes
Other Syracuse Topics
