Welcome to this centrally located, meticulously designed 4-bdrm, 3.1-bthrm residence boasting the convenience of 2 Primary Bedrooms. Step inside to discover spacious Living Areas and an open floor plan, ideal for modern living and entertaining. The expansive Bedrooms offer ample closet space, ensuring comfort and organization for all occupants. Entertainment awaits in the large Media Room, providing a versatile space for movie nights, gaming sessions, or simply unwinding with loved ones. As you make your way outside, picture yourself relaxing in the patio area, perfect for enjoying al fresco dining or hosting gatherings under the open sky. With its thoughtfully crafted design and generous layout, this home offers the perfect blend of functionality and comfort for today's lifestyle. Conveniently centrally located near Downtown Dallas and Downtown Fort Worth, ample shopping, dining, and entertainment, this home has it all! Come fall in love!
Sold
Price Unknown
403 Serenade Ln, Euless, TX 76039
4beds
3,330sqft
Single Family Residence
Built in 2006
6,577 Square Feet Lot
$530,500 Zestimate®
$--/sqft
$3,497 Estimated rent
Home value
$530,500
$504,000 - $557,000
$3,497/mo
Zestimate® history
Owner options
List your home for rent
$3,497/mo
Rent Zestimate®
Find your next renter with Zillow Rental Manager. Plus, with online applications, you can quickly screen prospective tenants – for free.
$3,497/mo
Rent Zestimate®
Refinance and save
$425/mo
Est. payment
Refinancing to a lower rate could help reduce your monthly payments and save thousands over the life of the loan.
$425/mo
Est. payment
Explore your selling options
Work with a Zillow partner agent
Leverage their expertise and Zillow's premium Showcase listings to get your home seen by more buyers.
Get startedList with your own agent
Get your home in front of millions of buyers by listing it on Zillow.
Learn how to do itSell it yourself
Take full control of how buyers see your home on Zillow by listing For Sale by Owner (FSBO).
List your homeWhat's special
Zillow last checked:
Listing updated:
Listed by:
Mikel Porter 0781764,
Nail and Key 214-912-1291
Bought with:
Surya Thapa
Vastu Realty Inc.
Source: NTREIS,MLS#: 20588213
Facts & features
Interior
Bedrooms & bathrooms
- Bedrooms: 4
- Bathrooms: 4
- Full bathrooms: 3
- 1/2 bathrooms: 1
Primary bedroom
- Level: First
- Dimensions: 19 x 17
Primary bedroom
- Level: Second
- Dimensions: 13 x 19
Bedroom
- Level: Second
- Dimensions: 12 x 14
Den
- Level: First
- Dimensions: 16 x 18
Other
- Level: First
- Dimensions: 8 x 9
Other
- Level: Second
- Dimensions: 10 x 10
Other
- Level: Second
- Dimensions: 10 x 6
Half bath
- Level: First
- Dimensions: 6 x 6
Kitchen
- Level: First
- Dimensions: 17 x 11
Living room
- Level: First
- Dimensions: 20 x 17
Media room
- Level: Second
- Dimensions: 19 x 27
Utility room
- Level: First
- Dimensions: 7 x 6
Heating
- Central, Electric, Fireplace(s), Heat Pump, Zoned
Cooling
- Central Air, Ceiling Fan(s), Electric, Heat Pump
Appliances
- Included: Dishwasher, Electric Cooktop, Electric Oven, Electric Range, Disposal, Microwave, Vented Exhaust Fan
- Laundry: Washer Hookup, Electric Dryer Hookup, Laundry in Utility Room
Features
- Decorative/Designer Lighting Fixtures, High Speed Internet, Pantry, Walk-In Closet(s)
- Flooring: Carpet, Ceramic Tile
- Windows: Window Coverings
- Has basement: No
- Number of fireplaces: 1
- Fireplace features: Electric
Interior area
- Total interior livable area: 3,330 sqft
Property
Parking
- Total spaces: 2
- Parking features: Door-Single, Garage Faces Front, Garage, Garage Door Opener
- Attached garage spaces: 2
Features
- Levels: Two
- Stories: 2
- Patio & porch: Patio, Covered
- Exterior features: Rain Gutters
- Pool features: None
- Fencing: Wood
Lot
- Size: 6,577 Square Feet
- Features: Landscaped, Subdivision, Sprinkler System
Details
- Parcel number: 40827178
Construction
Type & style
- Home type: SingleFamily
- Architectural style: Traditional,Detached
- Property subtype: Single Family Residence
Materials
- Brick
- Foundation: Slab
- Roof: Composition
Condition
- Year built: 2006
Utilities & green energy
- Sewer: Public Sewer
- Water: Public
- Utilities for property: Sewer Available, Water Available
Green energy
- Energy efficient items: Appliances, Doors, Windows
Community & HOA
Community
- Features: Curbs, Sidewalks
- Security: Prewired, Security System, Fire Alarm, Smoke Detector(s)
- Subdivision: Midway Square Add
HOA
- Has HOA: Yes
- Services included: Maintenance Structure
- HOA fee: $425 annually
- HOA name: Midway Square HOA
- HOA phone: 866-473-2673
Location
- Region: Euless
Financial & listing details
- Tax assessed value: $558,338
- Annual tax amount: $8,355
- Date on market: 4/19/2024
- Cumulative days on market: 28 days
- Listing terms: Cash,Conventional,FHA,VA Loan
- Exclusions: TV in Living Room
Price history
| Date | Event | Price |
|---|---|---|
| 6/13/2024 | Sold | -- |
Source: NTREIS #20588213 Report a problem | ||
| 5/22/2024 | Pending sale | $549,000$165/sqft |
Source: NTREIS #20588213 Report a problem | ||
| 5/20/2024 | Contingent | $549,000$165/sqft |
Source: NTREIS #20588213 Report a problem | ||
| 5/3/2024 | Price change | $549,000-2.8%$165/sqft |
Source: NTREIS #20588213 Report a problem | ||
| 4/19/2024 | Listed for sale | $565,000$170/sqft |
Source: NTREIS #20588213 Report a problem | ||
Public tax history
| Year | Property taxes | Tax assessment |
|---|---|---|
| 2025 | $10,993 +47.4% | $558,338 |
| 2024 | $7,457 +9.6% | $558,338 +6.2% |
| 2023 | $6,802 -12.9% | $525,552 +30.1% |
| 2022 | $7,809 -6.6% | $404,046 -2.4% |
| 2021 | $8,360 +8.9% | $414,162 +9.4% |
| 2020 | $7,678 +9.4% | $378,602 -0.4% |
| 2019 | $7,015 +7.8% | $380,103 +23.4% |
| 2018 | $6,509 +10.4% | $307,993 -0.3% |
| 2017 | $5,897 +7.4% | $308,925 +4.4% |
| 2016 | $5,492 +4.5% | $295,862 +27.9% |
| 2015 | $5,256 | $231,400 |
| 2014 | $5,256 | $231,400 |
| 2013 | -- | $231,400 +1.1% |
| 2012 | -- | $228,800 -5.5% |
| 2011 | -- | $242,000 +6.5% |
| 2010 | -- | $227,200 -7.7% |
| 2009 | -- | $246,100 |
| 2008 | -- | $246,100 +17.6% |
| 2007 | -- | $209,200 +822.4% |
| 2006 | -- | $22,680 |
Find assessor info on the county website
Neighborhood: 76039
Nearby homes
- $466,8004 bd3 ba2.8k sqft405 Serenade Ln, Euless, TX 76039Off Market
- $512,0004 bd3 ba2.9k sqft401 Serenade Ln, Euless, TX 76039Off Market
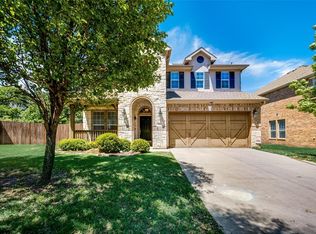
- $144,7883 bd2 ba1k sqft409 Serenade Ln, Euless, TX 76039Off Market
- $144,7883 bd2 ba1k sqft409 Serenade Ln, Euless, TX 76039Off Market
- $517,4004 bd2 ba3.3k sqft407 Serenade Ln, Euless, TX 76039Off Market
- $363,9003 bd2 ba1.6k sqft430 Thoreau Ln, Euless, TX 76039Off Market
- $586,1004 bd4 ba3.2k sqft319 Serenade Ln, Euless, TX 76039Off Market
- $523,7005 bd3 ba3.3k sqft314 Serenade Ln, Euless, TX 76039Off Market
Nearby schools
GreatSchools rating
- 6/10Arbor Creek Elementary SchoolGrades: PK-6Distance: 0.2 mi
- 7/10Euless Junior High SchoolGrades: 7-9Distance: 0.8 mi
- 6/10Trinity High SchoolGrades: 10-12Distance: 1.1 mi
Schools provided by the listing agent
- Elementary: Arbor Creek
- High: Trinity
- District: Hurst-Euless-Bedford ISD
Source: NTREIS. This data may not be complete. We recommend contacting the local school district to confirm school assignments for this home.
Get a cash offer in 3 minutes
Find out how much your home could sell for in as little as 3 minutes with a no-obligation cash offer.
Estimated market value
$530,500
Get a cash offer in 3 minutes
Find out how much your home could sell for in as little as 3 minutes with a no-obligation cash offer.
Estimated market value
$530,500
- Texas
- Tarrant County
- Euless
- 76039
- 403 Serenade Ln
