Skip main navigation
Sold for $200,000
  • $200,000

    403 Shawmont Ave APT C, Philadelphia, PA 19128

    2beds
    1,270sqft
    Condominium
    Built in 1990
    -- sqft lot
    $204,300 Zestimate®
    $157/sqft
    $1,969 Estimated rent

    Home value

    $204,300

    $186,000 - $225,000

    $1,969/mo

    Zestimate® history
    Loading
    Loading...

    Owner options

    List your home for rent

    $1,969/mo

    Rent Zestimate®

    Find your next renter with Zillow Rental Manager. Plus, with online applications, you can quickly screen prospective tenants – for free.

    Learn more

    $1,969/mo

    Rent Zestimate®

    Refinance and save

    $1,309/mo

    Est. payment

    Refinancing to a lower rate could help reduce your monthly payments and save thousands over the life of the loan.

    See today's rates

    $1,309/mo

    Est. payment

    Explore your selling options

    Work with a Zillow partner agent

    Leverage their expertise and Zillow's premium Showcase listings to get your home seen by more buyers.

    Get started

    List with your own agent

    Get your home in front of millions of buyers by listing it on Zillow.

    Learn how to do it

    Sell it yourself

    Take full control of how buyers see your home on Zillow by listing For Sale by Owner (FSBO).

    List your home

    What's special

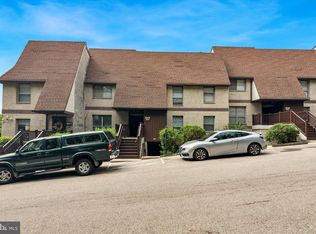
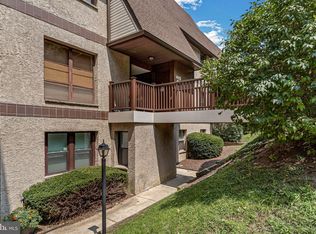
    Nestled within the serene Green Tree Summit community, this inviting 2 bedroom, 2 bathroom condominium offers a harmonious blend of comfort and convenience and is waiting for its next owner to add their personal upgrades. Spanning 1,270 square feet, the residence features a spacious living room adorned with recessed lighting and a marble fireplace, creating a warm and welcoming ambiance. The adjoining dining area is enhanced by a marble mantle and a large mirror. The kitchen is thoughtfully designed with white cabinetry accented by oak trim, newer appliances, and updated flooring, catering to both style and functionality. The master suite serves as a private retreat, complete with a generous walk-in closet, a soaking tub, and a separate stall shower. Sliding doors from the primary bedroom open onto a wooden deck that overlooks the lush common area, providing a tranquil spot to unwind and enjoy the natural surroundings. Residents benefit from the community's proximity to public transportation, as well as the scenic bike and running paths of Fairmount Park and the Wissahickon Valley. The vibrant shops and eateries of Manayunk's Main Street, along with the conveniences of Upper Roxborough, are just a short distance away, ensuring a lifestyle that balances suburban tranquility with urban accessibility. Make this property yours today

    Zillow last checked:

    Listing updated:

    Listed by:

    Sharyn Soliman 267-625-7568,

    Keller Williams Real Estate-Blue Bell,

    Listing Team: The Sharyn Soliman Team

    Bought with:

    Gabriella Strunk, RS354953

    Coldwell Banker Realty

    Source: Bright MLS,MLS#: PAPH2465628MLS Logo

    Facts & features

    Interior

    Bedrooms & bathrooms
    • Bedrooms: 2
    • Bathrooms: 2
    • Full bathrooms: 2
    • Main level bathrooms: 2
    • Main level bedrooms: 2
    Rooms
    • Room types: Living Room, Dining Room, Primary Bedroom, Kitchen, Bedroom 1
    Primary bedroom
    • Level: Main
    • Area: 144 Square Feet
    • Dimensions: 12 X 12
    Primary bedroom
    • Level: Unspecified
    Bedroom 1
    • Level: Main
    • Area: 110 Square Feet
    • Dimensions: 11 X 10
    Dining room
    • Level: Main
    • Area: 150 Square Feet
    • Dimensions: 15 X 10
    Kitchen
    • Level: Main
    • Area: 104 Square Feet
    • Dimensions: 13 X 8
    Living room
    • Level: Main
    • Area: 180 Square Feet
    • Dimensions: 15 X 12
    Heating
    • Forced Air, Natural Gas
    Cooling
    • Central Air, Natural Gas
    Appliances
    • Included: Range Hood, Refrigerator, Washer, Dryer, Dishwasher, Gas Water Heater
    • Laundry: Main Level, In Unit
    Features
    • Primary Bath(s), Eat-in Kitchen
    • Flooring: Carpet, Vinyl, Tile/Brick
    • Has basement: No
    • Number of fireplaces: 1
    • Fireplace features: Wood Burning
    Interior area
    • Total structure area: 1,270
    • Total interior livable area: 1,270 sqft
    • Finished area above ground: 1,270
    • Finished area below ground: 0

    Property

    Parking
    • Parking features: Parking Lot
    Accessibility
    • Accessibility features: None
    Features
    • Levels: Two
    • Stories: 2
    • Patio & porch: Deck
    • Exterior features: Sidewalks, Street Lights
    • Pool features: None
    Details
    • Additional structures: Above Grade, Below Grade
    • Parcel number: 888210905
    • Zoning: RSD1
    • Special conditions: Standard

    Construction

    Type & style
    • Home type: Condo
    • Architectural style: Colonial
    • Property subtype: Condominium
    • Attached to another structure: Yes
    Materials
    • Masonry
    Condition
    • New construction: No
    • Year built: 1990

    Utilities & green energy

    • Electric: 100 Amp Service, Circuit Breakers
    • Sewer: Public Sewer
    • Water: Public
    • Utilities for property: Cable Connected

    Community & HOA

    Community
    • Condo and coop fee: $401 monthly
    • Subdivision: Green Tree Summit
    HOA
    • Has HOA: No
    • Amenities included: None
    • Services included: Snow Removal, Trash, All Ground Fee, Common Area Maintenance, Maintenance Structure, Maintenance Grounds, Parking Fee, Road Maintenance, Water, Insurance
    • HOA name: Green Tree Summit
    Location
    • Region: Philadelphia
    • Municipality: PHILADELPHIA

    Financial & listing details

    • Price per square foot: $157/sqft
    • Tax assessed value: $190,100
    • Annual tax amount: $2,661
    • Date on market: 7/23/2025
    • Listing agreement: Exclusive Right To Sell
    • Ownership: Condominium

    Price history

    DateEventPrice
    6/15/2026Listing removed$1,800$1/sqft
    Source: Zillow Rentals Report a problem
    6/12/2026Listed for rent$1,800+56.5%$1/sqft
    Source: Zillow Rentals Report a problem
    8/28/2025Sold$200,000+2.6%$157/sqft
    Source: Bright MLS #PAPH2465628 Report a problem
    7/26/2025Pending sale$195,000$154/sqft
    Source: Bright MLS #PAPH2465628 Report a problem
    7/23/2025Listed for sale$195,000+13348.3%$154/sqft
    Source: Bright MLS #PAPH2465628 Report a problem
    2/22/2012Listing removed$1,150$1/sqft
    Source: Keller Williams Real Estate- Blue Bell #5933902 Report a problem
    1/18/2012Price change$1,150-11.5%$1/sqft
    Source: Keller Williams Real Estate- Blue Bell #5933902 Report a problem
    12/22/2011Price change$1,300+13%$1/sqft
    Source: Keller Williams - Blue Bell #5900404 Report a problem
    10/7/2011Price change$1,150-11.5%$1/sqft
    Source: Keller Williams Real Estate- Blue Bell #5933902 Report a problem
    6/10/2011Listed for rent$1,300$1/sqft
    Source: Keller Williams Real Estate- Blue Bell #5933902 Report a problem
    1/4/2010Listing removed$1,450$1/sqft
    Source: HAROLD RILEY #5551902 Report a problem
    7/31/2009Listed for sale$1,450-98.3%$1/sqft
    Source: HAROLD RILEY #5551902 Report a problem
    5/30/2000Sold$84,900$67/sqft
    Source: Public Record Report a problem

    Public tax history

    YearProperty taxesTax assessment
    2025$2,661 +29.9%$190,100 +29.9%
    2024$2,048 $146,300
    2023$2,048 +7%$146,300
    2022$1,914 --
    2021$1,914 --
    2018$1,914 --
    2017$1,914 --
    2016$1,914 --
    2015$1,914 --
    2014$1,914 +9.7%$130,200 +482.9%
    2012$1,745 $22,336
    2011-- $22,336
    2010-- $22,336
    2009-- $22,336
    2008-- $22,336
    2007-- $22,336 +7.6%
    2006-- $20,768
    2005-- $20,768
    2004-- $20,768 +5%
    2003-- $19,776
    2002-- $19,776
    2000-- $19,776
    1999-- $19,776
    Find assessor info on the county website

    Neighborhood: Roxborough

    Nearby schools

    GreatSchools rating
    Schools provided by the listing agent
    • District: The School District Of Philadelphia

    Source: Bright MLS. This data may not be complete. We recommend contacting the local school district to confirm school assignments for this home.

    Get a cash offer in 3 minutes
    Find out how much your home could sell for in as little as 3 minutes with a no-obligation cash offer.
    Estimated market value
    $204,300
    Get a cash offer in 3 minutes
    Find out how much your home could sell for in as little as 3 minutes with a no-obligation cash offer.
    Estimated market value
    $204,300