Ask about special financing opportunities! This property is USDA eligible, offering qualified buyers the opportunity for 0% down financing. Buyers may also qualify for a FREE 1-0 interest rate buy down when using the seller’s preferred lender. Contact the listing agent for details and lender information.
Step into this beautifully updated 3-bedroom, 1.5-bathroom ranch-style home nestled in the heart of Hamilton, TX. The newly painted exterior offers a fresh, modern curb appeal, setting the stage for what lies inside. Rich luxury vinyl plank flooring flows seamlessly throughout, creating a warm and inviting atmosphere. The kitchen is a chef's delight, boasting crisp white cabinetry, sleek stainless steel appliances, and plenty of space for meal prep and gatherings. Relax in the upgraded full bathroom, where modern finishes shine, or enjoy the convenience of the updated half bath. Each bedroom offers comfort and charm, ideal for family living or hosting guests. Perfectly blending timeless charm with contemporary upgrades, this home is ready to welcome you. Don’t miss the opportunity to make it yours!
Pending
$229,000
403 Sherry Lee Ln, Hamilton, TX 76531
3beds
1,682sqft
Single Family Residence
Built in 1978
8,494 Square Feet Lot
$220,800 Zestimate®
$136/sqft
$-- HOA
What's special
Fresh modern curb appealUpdated half bathSleek stainless steel appliancesNewly painted exteriorWarm and inviting atmosphereCrisp white cabinetry
- 164 days
- 10
- 0
Zillow last checked:
Listing updated:
Listed by:
Lauren Gandy 0808081,
EC Legacy Realty 817-903-2434
Source: NTREIS,MLS#: 21233852
Facts & features
Interior
Bedrooms & bathrooms
- Bedrooms: 3
- Bathrooms: 2
- Full bathrooms: 1
- 1/2 bathrooms: 1
Primary bedroom
- Features: Walk-In Closet(s)
- Level: First
- Dimensions: 12 x 14
Bedroom
- Level: First
- Dimensions: 12 x 12
Bedroom
- Level: First
- Dimensions: 11 x 12
Primary bathroom
- Features: Built-in Features, Dual Sinks, Granite Counters
- Level: First
- Dimensions: 6 x 12
Game room
- Level: First
- Dimensions: 20 x 20
Kitchen
- Features: Breakfast Bar, Built-in Features, Eat-in Kitchen, Granite Counters, Pantry
- Level: First
- Dimensions: 12 x 16
Laundry
- Features: Built-in Features
- Level: First
- Dimensions: 5 x 7
Living room
- Level: First
- Dimensions: 12 x 16
Heating
- Central, Electric
Cooling
- Central Air, Electric
Appliances
- Included: Dishwasher, Electric Range, Electric Water Heater, Disposal
Features
- Double Vanity, Eat-in Kitchen, Granite Counters, High Speed Internet, Walk-In Closet(s), Wired for Sound
- Flooring: Ceramic Tile, Laminate, Luxury Vinyl Plank
- Has basement: No
- Has fireplace: No
Interior area
- Total interior livable area: 1,682 sqft
Video & virtual tour
Property
Parking
- Total spaces: 2
- Parking features: Attached Carport, No Garage
- Carport spaces: 2
Features
- Levels: One
- Stories: 1
- Patio & porch: Covered
- Pool features: None
- Fencing: Chain Link
Lot
- Size: 8,494 Square Feet
- Features: Few Trees
Details
- Parcel number: R18628
Construction
Type & style
- Home type: SingleFamily
- Architectural style: Ranch,Detached
- Property subtype: Single Family Residence
Materials
- Brick
- Foundation: Slab
- Roof: Metal
Condition
- Year built: 1978
Utilities & green energy
- Utilities for property: Electricity Connected, Phone Available, Separate Meters, Water Available
Green energy
- Water conservation: Low-Flow Fixtures
Community & HOA
Community
- Security: Fire Alarm, Smoke Detector(s)
- Subdivision: Jarvis
HOA
- Has HOA: No
Location
- Region: Hamilton
Financial & listing details
- Price per square foot: $136/sqft
- Tax assessed value: $194,430
- Annual tax amount: $2,042
- Date on market: 4/10/2026
- Cumulative days on market: 153 days
- Listing terms: Cash,Conventional,FHA,USDA Loan,VA Loan
- Exclusions: fridge, washer, dryer, curtains in primary, rocks, bricks
Estimated market value
$220,800
$210,000 - $232,000
$1,489/mo
Price history
| Date | Event | Price |
|---|---|---|
| 6/29/2026 | Pending sale | $229,000$136/sqft |
Source: NTREIS #21233852 Report a problem | ||
| 6/21/2026 | Contingent | $229,000$136/sqft |
Source: NTREIS #21233852 Report a problem | ||
| 6/11/2026 | Price change | $229,000-2.6%$136/sqft |
Source: NTREIS #21233852 Report a problem | ||
| 4/10/2026 | Listed for sale | $235,000$140/sqft |
Source: NTREIS #21233852 Report a problem | ||
| 7/25/2025 | Listing removed | $235,000$140/sqft |
Source: NTREIS #20790905 Report a problem | ||
| 7/18/2025 | Price change | $235,000-4.1%$140/sqft |
Source: NTREIS #20790905 Report a problem | ||
| 5/15/2025 | Price change | $245,000-1.8%$146/sqft |
Source: NTREIS #20790905 Report a problem | ||
| 3/14/2025 | Price change | $249,500-4%$148/sqft |
Source: NTREIS #20790905 Report a problem | ||
| 1/30/2025 | Price change | $259,999-1.9%$155/sqft |
Source: NTREIS #20790905 Report a problem | ||
| 12/6/2024 | Listed for sale | $265,000+56.8%$158/sqft |
Source: NTREIS #20790905 Report a problem | ||
| 4/6/2023 | Listing removed | -- |
Source: NTREIS #20086837 Report a problem | ||
| 9/27/2022 | Price change | $169,000-3.4%$100/sqft |
Source: NTREIS #20086837 Report a problem | ||
| 9/7/2022 | Price change | $175,000-2.2%$104/sqft |
Source: NTREIS #20086837 Report a problem | ||
| 7/19/2022 | Price change | $179,000-1.6%$106/sqft |
Source: NTREIS #20086837 Report a problem | ||
| 7/1/2022 | Price change | $182,000-3.7%$108/sqft |
Source: NTREIS #20086837 Report a problem | ||
| 6/15/2022 | Listed for sale | $189,000$112/sqft |
Source: NTREIS #20086837 Report a problem | ||
Public tax history
| Year | Property taxes | Tax assessment |
|---|---|---|
| 2025 | $1,061 +1.4% | $125,731 +10% |
| 2024 | $1,046 +7.9% | $114,301 +10% |
| 2023 | $970 +4.3% | $103,910 +10% |
| 2022 | $930 -6% | $94,464 +10% |
| 2021 | $989 +2.6% | $85,876 +10% |
| 2020 | $964 +19.5% | $78,069 +21% |
| 2018 | $807 | $64,520 |
| 2017 | -- | $64,520 |
| 2016 | -- | $64,520 |
| 2015 | -- | $64,520 -28.8% |
| 2014 | -- | $90,590 |
| 2013 | -- | $90,590 -0.1% |
| 2012 | -- | $90,700 |
| 2011 | -- | $90,700 +0.4% |
| 2010 | -- | $90,370 +46.5% |
| 2009 | -- | $61,680 |
| 2008 | -- | $61,680 -5.8% |
| 2007 | -- | $65,460 |
Find assessor info on the county website
Monthly payment
Est. payment
Payment breakdown
Explore the cost of this home by adjusting the details. Changes won't be saved.Climate risks
Neighborhood: 76531
Nearby schools
Schools provided by the listing agent
- Elementary: Ann Whitney
- Middle: Hamilton
- High: Hamilton
- District: Hamilton ISD
Source: NTREIS. This data may not be complete. We recommend contacting the local school district to confirm school assignments for this home.
Similar homes
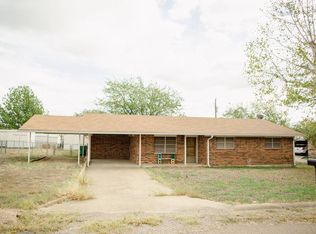
- $230,0003 bd2 ba1.7k sqft504 N Hall St, Hamilton, TX 76531For Sale
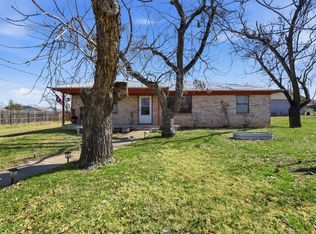 MLS ID #21191530, Alicia Benham. NTREIS
 - $225,0003 bd2 ba1.6k sqft601 Navajo Trl, Hamilton, TX 76531For Sale
 MLS ID #21269849, Sheena Christian-Dolloff. NTREIS
 - $199,9993 bd2 ba1.5k sqft603 Barkley Dr, Hamilton, TX 76531For Sale
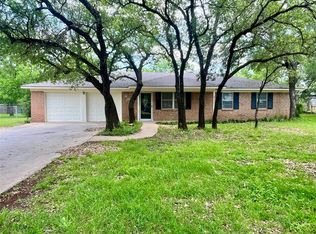 MLS ID #21274077, Sheena Christian-Dolloff. NTREIS
 - $259,9003 bd2 ba1.5k sqft805 Meadowlark St, Hamilton, TX 76531For Sale
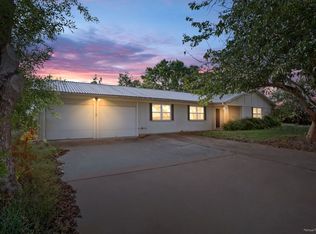 MLS ID #11619054, Juliann Watson, Davidson Craig Real Estate. My State MLS
 - $207,0003 bd2 ba1.6k sqft817 S Bell St, Hamilton, TX 76531Active
 MLS ID #618281, Jana Carpenter, Dixon Realty Team|KW. Central Texas MLS
 - $208,0003 bd2 ba2.2k sqft104 E Whitney St, Hamilton, TX 76531ActiveMLS ID #600584, Sara Brown, Dixon Realty Team|KW. Central Texas MLS
