Welcome to this beautifully maintained home nestled in the heart of the popular Sunwest community. From the moment you step inside, you’ll notice the thoughtful details and finishes that make this home truly special. Luxury vinyl-plank flooring and designer lighting throughout adds warmth and character to every room. The open-concept living area offers a stone wood-burning fireplace and large windows with views of the backyard. The heart of the home is the spacious kitchen, featuring granite countertops, a gas cooktop, built-in oven, island with bar seating, and a sunny dining area—perfect for everything from morning coffee to entertaining guests. Retreat to the isolated primary suite, with a soaking tub, glass-enclosed shower, dual sinks, and an oversized walk-in closet. Step outside to the covered back patio, ideal for cozy fall evenings or weekend gatherings. Located within the highly regarded Midway ISD, this home offers not only style and comfort but also a wonderful location. Don’t miss your chance to experience all this home has to offer—schedule your private tour today!
Sold
Price Unknown
403 Silver Spur Trl, Mc Gregor, TX 76657
4beds
2,130sqft
Single Family Residence
Built in 2017
0.27 Acres Lot
$438,400 Zestimate®
$--/sqft
$2,988 Estimated rent
Home value
$438,400
$412,000 - $469,000
$2,988/mo
Zestimate® history
Owner options
List your home for rent
$2,988/mo
Rent Zestimate®
Find your next renter with Zillow Rental Manager. Plus, with online applications, you can quickly screen prospective tenants – for free.
$2,988/mo
Rent Zestimate®
Refinance and save
Refinancing to a lower rate could help reduce your monthly payments and save thousands over the life of the loan.
Explore your selling options
Work with a Zillow partner agent
Leverage their expertise and Zillow's premium Showcase listings to get your home seen by more buyers.
Get startedList with your own agent
Get your home in front of millions of buyers by listing it on Zillow.
Learn how to do itSell it yourself
Take full control of how buyers see your home on Zillow by listing For Sale by Owner (FSBO).
List your homeWhat's special
Stone wood-burning fireplaceLuxury vinyl-plank flooringSunny dining areaBuilt-in ovenGranite countertopsCovered back patioSoaking tub
Zillow last checked:
Listing updated:
Listed by:
Amanda Nesbitt 0600205 254-218-5940,
Magnolia Realty 254-218-5940
Bought with:
Lisa Horn
Camille Johnson
Source: NTREIS,MLS#: 21029627
Facts & features
Interior
Bedrooms & bathrooms
- Bedrooms: 4
- Bathrooms: 3
- Full bathrooms: 2
- 1/2 bathrooms: 1
Primary bedroom
- Features: Dual Sinks, En Suite Bathroom, Separate Shower
- Level: First
- Dimensions: 15 x 13
Dining room
- Level: First
- Dimensions: 12 x 8
Living room
- Level: First
- Dimensions: 17 x 21
Appliances
- Included: Dishwasher, Gas Cooktop, Microwave
- Laundry: Laundry in Utility Room
Features
- Decorative/Designer Lighting Fixtures, Granite Counters, Kitchen Island, Open Floorplan, Pantry, Walk-In Closet(s)
- Windows: Window Coverings
- Has basement: No
- Number of fireplaces: 1
- Fireplace features: Wood Burning
Interior area
- Total interior livable area: 2,130 sqft
Property
Parking
- Total spaces: 2
- Parking features: Driveway, Garage, Garage Door Opener, Garage Faces Side
- Attached garage spaces: 2
- Has uncovered spaces: Yes
Features
- Levels: One
- Stories: 1
- Patio & porch: Covered
- Pool features: None
- Fencing: Wood
Lot
- Size: 0.27 Acres
- Features: Interior Lot
Details
- Parcel number: 363362070013020
Construction
Type & style
- Home type: SingleFamily
- Architectural style: Detached
- Property subtype: Single Family Residence
Materials
- Stone Veneer
- Roof: Composition
Condition
- Year built: 2017
Utilities & green energy
- Sewer: Public Sewer
- Water: Public
- Utilities for property: Sewer Available, Water Available
Community & HOA
Community
- Subdivision: Sunwest Village Add Pt 7
HOA
- Has HOA: No
Location
- Region: Mc Gregor
Financial & listing details
- Tax assessed value: $343,870
- Annual tax amount: $7,639
- Date on market: 9/8/2025
- Cumulative days on market: 164 days
Price history
| Date | Event | Price |
|---|---|---|
| 2/19/2026 | Sold | -- |
Source: NTREIS #21029627 Report a problem | ||
| 1/11/2026 | Contingent | $449,900$211/sqft |
Source: NTREIS #21029627 Report a problem | ||
| 12/1/2025 | Price change | $449,900-2.2%$211/sqft |
Source: NTREIS #21029627 Report a problem | ||
| 9/8/2025 | Listed for sale | $459,900+48.6%$216/sqft |
Source: NTREIS #21029627 Report a problem | ||
| 2/2/2018 | Sold | -- |
Source: Agent Provided Report a problem | ||
| 1/10/2018 | Pending sale | $309,500$145/sqft |
Source: Camille Johnson, REALTORS #171223 Report a problem | ||
| 10/13/2017 | Price change | $309,500-1.6%$145/sqft |
Source: Camille Johnson, REALTORS #171223 Report a problem | ||
| 8/3/2017 | Listed for sale | $314,500$148/sqft |
Source: Camille Johnson, REALTORS #171223 Report a problem | ||
Public tax history
| Year | Property taxes | Tax assessment |
|---|---|---|
| 2025 | $5,401 -8.5% | $343,870 -2.6% |
| 2024 | $5,905 +12.7% | $353,021 +10% |
| 2023 | $5,239 -10.7% | $320,928 +10% |
| 2022 | $5,864 +0.3% | $291,753 +10% |
| 2021 | $5,848 | $265,230 -1.5% |
| 2020 | -- | $269,300 +1.1% |
| 2019 | $7,141 | $266,320 +1.8% |
| 2018 | $7,141 +826.8% | $261,660 +834.5% |
| 2017 | $771 +3.7% | $28,000 +4.8% |
| 2016 | $743 | $26,710 |
| 2015 | $743 | $26,710 |
| 2014 | $743 | $26,710 +6.9% |
| 2012 | -- | $24,997 |
Find assessor info on the county website
Neighborhood: 76657
Nearby homes
- $442,3004 bd2 ba2.3k sqft405 Silver Spur Trl, Mc Gregor, TX 76657Off Market
- $438,3004 bd3 ba2.2k sqft401 Silver Spur Trl, Mc Gregor, TX 76657Off Market
- $464,1004 bd2 ba2k sqft302 Desert Sky Dr, Mc Gregor, TX 76657Off Market
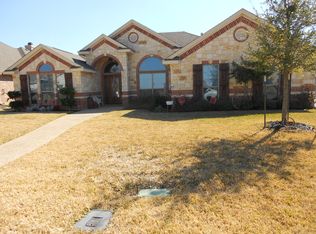
- $--4 bd3 ba2.3k sqft300 Desert Sky Dr, Mc Gregor, TX 76657Sold

- $426,6004 bd2 ba2.2k sqft407 Silver Spur Trl, Mc Gregor, TX 76657Off Market
- $--4 bd3 ba2.3k sqft304 Desert Sky Dr, Mc Gregor, TX 76657Sold
- $468,1004 bd3 ba2.3k sqft402 Silver Spur Trl, Mc Gregor, TX 76657Off Market
- $488,2005 bd3 ba2.5k sqft404 Silver Spur Trl, Mc Gregor, TX 76657Off Market
Nearby schools
GreatSchools rating
- 8/10Chapel Park ElementaryGrades: PK-5Distance: 5 mi
- 8/10River Valley Middle SchoolGrades: 6-8Distance: 1.5 mi
- 8/10Midway High SchoolGrades: 9-12Distance: 6 mi
Schools provided by the listing agent
- Elementary: Chapel Park
- Middle: River Valley
- High: Midway
- District: Midway ISD
Source: NTREIS. This data may not be complete. We recommend contacting the local school district to confirm school assignments for this home.
- Texas
- McLennan County
- Woodway
- 76657
- 403 Silver Spur Trl
Nearby cities
Nearby neighborhoods
Nearby zip codes
Other Woodway Topics
