Welcome to a home that blends everyday comfort with spaces designed for both relaxation and connection! This move-in ready 4 bedroom, 2.5 bath Colonial offers thoughtful details and room to grow. The formal dining room sets the stage for memorable gatherings with hardwood floors, crown molding, chair rail, and a chandelier, while the kitchen combines style and function with granite countertops, a pantry, and a bay window breakfast nook. Open concept to the family room, it creates a natural hub for daily living, where a brick wood-burning fireplace brings warmth and charm. Upstairs, the primary suite is a private retreat featuring a walk-in closet with custom built-ins and an ensuite bath with a step-in shower. Three additional bedrooms offer flexibility for family, guests, or a home office, including one with direct access to the fully floored walk-up attic. A skylight fills the hall bath with natural light, creating a bright and welcoming retreat. The finished basement extends the home’s living options with recessed lighting, ceiling fans, and access to the side yard, perfect for movie nights, hobbies, or play space. Outdoor living is equally inviting with a screened porch featuring skylights and ceiling fans, ideal for relaxing in every season. The detached garage provides secure parking and cabinetry, making it as functional as it is practical. Set in the Smoketree community of North Chesterfield, this home offers a neighborhood feel while remaining close to shopping, dining, parks, and major commuter routes. Whether gathering indoors, enjoying the outdoors, or simply appreciating the convenience of the location, this home has been designed for everyday living. Schedule your tour today and picture the lifestyle waiting for you!
Sold for $500,000
$500,000
403 Smoketree Cir, North Chesterfield, VA 23236
4beds
2,849sqft
Single Family Residence
Built in 1983
0.36 Acres Lot
$521,300 Zestimate®
$176/sqft
$2,899 Estimated rent
Home value
$521,300
$490,000 - $558,000
$2,899/mo
Zestimate® history
Owner options
List your home for rent
$2,899/mo
Rent Zestimate®
Find your next renter with Zillow Rental Manager. Plus, with online applications, you can quickly screen prospective tenants – for free.
$2,899/mo
Rent Zestimate®
Refinance and save
$3,060/mo
Est. payment
Refinancing to a lower rate could help reduce your monthly payments and save thousands over the life of the loan.
$3,060/mo
Est. payment
Explore your selling options
Work with a Zillow partner agent
Leverage their expertise and Zillow's premium Showcase listings to get your home seen by more buyers.
Get startedList with your own agent
Get your home in front of millions of buyers by listing it on Zillow.
Learn how to do itSell it yourself
Take full control of how buyers see your home on Zillow by listing For Sale by Owner (FSBO).
List your homeWhat's special
Zillow last checked:
Listing updated:
Listed by:
Erika Cline membership@therealbrokerage.com,
Real Broker LLC,
Clayton Gits 804-601-4960,
Real Broker LLC
Bought with:
Susan Walsh, 0225206364
Long & Foster REALTORS
Source: CVRMLS,MLS#: 2523132 Originating MLS: Central Virginia Regional MLS
Originating MLS: Central Virginia Regional MLSFacts & features
Interior
Bedrooms & bathrooms
- Bedrooms: 4
- Bathrooms: 3
- Full bathrooms: 2
- 1/2 bathrooms: 1
Primary bedroom
- Description: WW Carpet, Ensuite, Walk-In Closet W/ Built-Ins
- Level: Second
- Dimensions: 18.0 x 14.0
Bedroom 2
- Description: WW Carpet, Closet
- Level: Second
- Dimensions: 14.0 x 10.0
Bedroom 3
- Description: WW Carpet, Closet
- Level: Second
- Dimensions: 14.0 x 10.0
Bedroom 4
- Description: WW Carpet, Closet, Door to Attic
- Level: Second
- Dimensions: 11.0 x 10.0
Dining room
- Description: Hardwood, Chandelier, Crown Molding, Chair Rail
- Level: First
- Dimensions: 14.0 x 11.0
Family room
- Description: LVP, Brick Woodburning FP, Access to Screen Porch
- Level: First
- Dimensions: 20.0 x 12.0
Foyer
- Description: Hardwood, Chandelier, Closet
- Level: First
- Dimensions: 12.0 x 5.0
Other
- Description: Tub & Shower
- Level: Second
Half bath
- Level: First
Kitchen
- Description: LVP, Eat-In, Pantry, Bay Window
- Level: First
- Dimensions: 18.0 x 12.0
Laundry
- Description: W/D Hookups
- Level: First
- Dimensions: 6.0 x 3.0
Living room
- Description: Hardwood, Crown Molding, Open to Foyer
- Level: First
- Dimensions: 16.0 x 11.0
Recreation
- Description: WW Carpet, Recessed Lights, Ceiling Fan, Wainscot
- Level: Basement
- Dimensions: 24.0 x 22.0
Heating
- Electric, Heat Pump
Cooling
- Electric, Heat Pump, Attic Fan
Appliances
- Included: Dryer, Dishwasher, Electric Cooking, Electric Water Heater, Disposal, Microwave, Oven, Refrigerator, Smooth Cooktop, Stove, Washer
- Laundry: Washer Hookup, Dryer Hookup
Features
- Bay Window, Separate/Formal Dining Room, Eat-in Kitchen, Granite Counters, Bath in Primary Bedroom, Pantry, Recessed Lighting, Walk-In Closet(s)
- Flooring: Carpet, Tile, Vinyl, Wood
- Doors: Insulated Doors
- Windows: Storm Window(s), Thermal Windows
- Basement: Interior Entry,Partial
- Attic: Floored,Walk-up
- Number of fireplaces: 1
- Fireplace features: Wood Burning
Interior area
- Total interior livable area: 2,849 sqft
- Finished area above ground: 2,099
- Finished area below ground: 750
Property
Parking
- Total spaces: 1.5
- Parking features: Direct Access, Driveway, Detached, Garage, Garage Door Opener, Off Street, Paved, Two Spaces, On Street, Unfinished Garage
- Garage spaces: 1.5
- Has uncovered spaces: Yes
Features
- Levels: Two
- Stories: 2
- Patio & porch: Rear Porch, Screened, Porch
- Exterior features: Porch, Paved Driveway
- Pool features: None
- Fencing: None
Lot
- Size: 0.36 Acres
Details
- Parcel number: 737700746200000
- Zoning description: R15
Construction
Type & style
- Home type: SingleFamily
- Architectural style: Colonial,Two Story
- Property subtype: Single Family Residence
Materials
- Brick Veneer, Frame, Vinyl Siding, Wood Siding
- Roof: Composition,Shingle
Condition
- Resale
- New construction: No
- Year built: 1983
Utilities & green energy
- Sewer: Public Sewer
- Water: Public
Community & HOA
Community
- Security: Smoke Detector(s)
- Subdivision: Smoketree
HOA
- Has HOA: Yes
- HOA fee: $65 annually
Location
- Region: North Chesterfield
Financial & listing details
- Price per square foot: $176/sqft
- Tax assessed value: $483,600
- Annual tax amount: $3,643
- Date on market: 1/15/2026
- Ownership: Individuals
- Ownership type: Sole Proprietor
Price history
| Date | Event | Price |
|---|---|---|
| 9/26/2025 | Sold | $500,000+0%$176/sqft |
Source:  CVRMLS #2523132 Report a problem CVRMLS #2523132 Report a problem | ||
| 9/9/2025 | Pending sale | $499,900$175/sqft |
Source: CVRMLS #2523132 Report a problem | ||
| 9/2/2025 | Listed for sale | $499,9000%$175/sqft |
Source: CVRMLS #2523132 Report a problem | ||
| 8/13/2025 | Listing removed | $499,950$175/sqft |
Source: CVRMLS #2517657 Report a problem | ||
| 6/26/2025 | Listed for sale | $499,950+557.9%$175/sqft |
Source: CVRMLS #2517657 Report a problem | ||
| 5/5/2011 | Sold | $75,991$27/sqft |
Source: Public Record Report a problem | ||
Public tax history
| Year | Property taxes | Tax assessment |
|---|---|---|
| 2025 | $4,304 +18.1% | $483,600 +19.5% |
| 2024 | $3,643 +6.3% | $404,800 +7.5% |
| 2023 | $3,428 +4.9% | $376,700 +6% |
| 2022 | $3,269 +8.2% | $355,300 +11.7% |
| 2021 | $3,021 +3.2% | $318,000 +3.2% |
| 2020 | $2,927 +6.2% | $308,100 +6.2% |
| 2019 | $2,756 +3.1% | $290,100 +5% |
| 2018 | $2,674 +11.7% | $276,200 +3.8% |
| 2017 | $2,394 | $266,200 +7.9% |
| 2016 | $2,394 +0.6% | $246,800 +0.6% |
| 2015 | $2,381 +8% | $245,400 +8.1% |
| 2014 | $2,205 | $227,100 +2.9% |
| 2013 | -- | $220,800 -3.1% |
| 2012 | -- | $227,900 -12.1% |
| 2011 | -- | $259,200 -2.3% |
| 2010 | -- | $265,300 -1.8% |
| 2009 | -- | $270,200 |
| 2008 | -- | $270,200 +9.4% |
| 2007 | -- | $247,000 +30.3% |
| 2005 | -- | $189,500 +7.3% |
| 2004 | -- | $176,600 +7.9% |
| 2003 | -- | $163,700 +10.2% |
| 2002 | -- | $148,600 +7.8% |
| 2001 | -- | $137,900 |
Find assessor info on the county website
Neighborhood: 23236
Nearby homes
- $473,1004 bd3 ba2.1k sqft403 Smoketree Cir N, Richmond, VA 23236Off Market
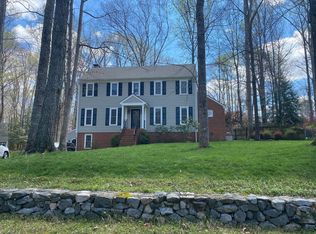
- $549,4004 bd3 ba2.7k sqft405 Smoketree Cir, North Chesterfield, VA 23236Off Market

- $522,0004 bd3 ba2.7k sqft401 Smoketree Cir, North Chesterfield, VA 23236Sold
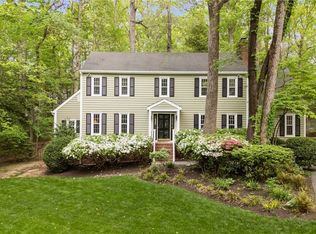
- $514,4004 bd2 ba2.5k sqft11910 Smoketree Dr, North Chesterfield, VA 23236Off Market
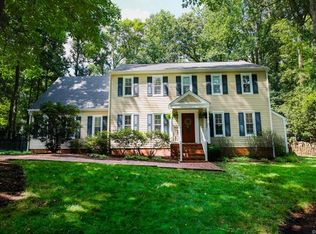
- $504,5004 bd3 ba2.6k sqft400 Smoketree Cir, North Chesterfield, VA 23236Off Market
- $474,8004 bd2 ba2.3k sqft12000 Smoketree Dr, North Chesterfield, VA 23236Off Market
- $502,9004 bd3 ba2.3k sqft11900 Smoketree Dr, North Chesterfield, VA 23236Off Market
- $437,3004 bd2 ba2k sqft402 Smoketree Cir, North Chesterfield, VA 23236Off Market
Nearby schools
GreatSchools rating
- 10/10W W Gordon Elementary SchoolGrades: PK-5Distance: 0.5 mi
- 9/10Midlothian Middle SchoolGrades: 6-8Distance: 1.9 mi
- 5/10Monacan High SchoolGrades: 9-12Distance: 0.4 mi
Schools provided by the listing agent
- Elementary: Gordon
- Middle: Midlothian
- High: Monacan
Source: CVRMLS. This data may not be complete. We recommend contacting the local school district to confirm school assignments for this home.
Get a cash offer in 3 minutes
Find out how much your home could sell for in as little as 3 minutes with a no-obligation cash offer.
Estimated market value
$521,300
Get a cash offer in 3 minutes
Find out how much your home could sell for in as little as 3 minutes with a no-obligation cash offer.
Estimated market value
$521,300
- Virginia
- Chesterfield County
- Richmond
- 23236
- 403 Smoketree Cir
Nearby cities
Nearby neighborhoods
Nearby zip codes
Other Richmond Topics
