Fall in love with the perfect blend of historic charm and modern updates in this spacious 3-bedroom, 2-bath home offering over 2,200 square feet! From the moment you walk in, you'll notice the original hardwood floors, high ceilings, sparkling crystal doorknobs, and beautiful built-in bookshelves that give this home so much character. Start your mornings at the cozy coffee bar, entertain with ease thanks to the butler's pantry, or unwind in the sun-filled sunroom overlooking the freshly landscaped yard. Recent updates, including newer windows and a newer roof, provide added peace of mind. An unfinished basement offers endless possibilities for storage, a workshop, or future expansion, and the storage shed plus included laundry appliances make moving in even easier. This is the kind of home that feels special the moment you step inside! Seller is offering $5,000 in closing costs!
For sale
Price cut: $6K (9/22)
$299,000
403 Spring St, Thomasville, NC 27360
3beds
2,291sqft
Stick/Site Built, Residential, Single Family Residence
Built in 1938
0.28 Acres Lot
$292,600 Zestimate®
$--/sqft
$-- HOA
What's special
High ceilingsSun-filled sunroomOriginal hardwood floorsCozy coffee barSparkling crystal doorknobsIncluded laundry appliancesNewer windows
- 52 days
- 1,158
- 112
Zillow last checked:
Listing updated:
Listed by:
Ruby Sotelo 336-999-3678,
EverHome Real Estate
Source: Triad MLS,MLS#: 1230119
Facts & features
Interior
Bedrooms & bathrooms
- Bedrooms: 3
- Bathrooms: 2
- Full bathrooms: 2
- Main level bathrooms: 2
Primary bedroom
- Level: Main
- Dimensions: 14.08 x 14.42
Bedroom 2
- Level: Main
- Dimensions: 14.83 x 12.67
Bedroom 3
- Level: Main
- Dimensions: 17.33 x 12.92
Dining room
- Level: Main
- Dimensions: 14.17 x 16.17
Kitchen
- Level: Main
- Dimensions: 12.33 x 10.58
Laundry
- Level: Main
- Dimensions: 9 x 7.75
Living room
- Level: Main
- Dimensions: 23 x 15.25
Sunroom
- Level: Main
- Dimensions: 17.58 x 12.17
Heating
- Fireplace(s), Forced Air, Heat Pump, Coal, Electric, Propane
Cooling
- Central Air
Appliances
- Included: Microwave, Free-Standing Range, Gas Water Heater
Features
- Flooring: Wood
- Doors: Storm Door(s)
- Basement: Unfinished, Basement, Crawl Space
- Number of fireplaces: 2
- Fireplace features: Basement, Living Room
Interior area
- Total structure area: 2,594
- Total interior livable area: 2,291 sqft
- Finished area above ground: 2,291
Property
Parking
- Parking features: Driveway, Paved
- Has uncovered spaces: Yes
Features
- Levels: One
- Stories: 1
- Pool features: None
Lot
- Size: 0.28 Acres
- Features: Not in Flood Zone
Details
- Parcel number: 16107000E0003B00
- Zoning: R10
- Special conditions: Owner Sale
Construction
Type & style
- Home type: SingleFamily
- Property subtype: Stick/Site Built, Residential, Single Family Residence
Materials
- Aluminum Siding, Vinyl Siding
Condition
- Historic
- Year built: 1938
Utilities & green energy
- Sewer: Public Sewer
- Water: Public
Community & HOA
Community
- Subdivision: L.W. Elliott Estate
HOA
- Has HOA: No
Location
- Region: Thomasville
Financial & listing details
- Tax assessed value: $150,580
- Annual tax amount: $2,010
- Date on market: 8/4/2026
- Cumulative days on market: 228 days
- Listing agreement: Exclusive Right To Sell
- Listing terms: Cash,Conventional,FHA,VA Loan
Estimated market value
$292,600
$278,000 - $307,000
$1,762/mo
Price history
| Date | Event | Price |
|---|---|---|
| 9/22/2026 | Price change | $299,000-2% |
Source:  Triad MLS #1230119 Report a problem Triad MLS #1230119 Report a problem | ||
| 8/22/2026 | Price change | $305,000-3.2% |
Source: Triad MLS #1230119 Report a problem | ||
| 8/5/2026 | Listed for sale | $315,000-10% |
Source: Triad MLS #1230119 Report a problem | ||
| 6/6/2026 | Listing removed | $349,900 |
Source: Triad MLS #1204262 Report a problem | ||
| 5/16/2026 | Price change | $349,900-5.4% |
Source: Triad MLS #1204262 Report a problem | ||
| 12/11/2025 | Listed for sale | $369,900+155.1% |
Source: Triad MLS #1204262 Report a problem | ||
| 9/27/2012 | Sold | $145,000-3.3% |
Source: Triad MLS #646975 Report a problem | ||
| 7/20/2012 | Listed for sale | $149,900+11%$65/sqft |
Source: Ed Price & Associates #646975 Report a problem | ||
| 11/30/2005 | Sold | $135,000 |
Source: Triad MLS #H371750 Report a problem | ||
Public tax history
| Year | Property taxes | Tax assessment |
|---|---|---|
| 2026 | -- | $150,580 |
| 2025 | $2,040 | $150,580 |
| 2024 | $2,040 | $150,580 |
| 2023 | $2,040 | $150,580 |
| 2022 | $2,040 | $150,580 |
| 2021 | $2,040 +8.7% | $150,580 +7.1% |
| 2020 | $1,876 | $140,550 |
| 2019 | -- | $140,550 |
| 2018 | $1,781 | $140,550 -0.1% |
| 2017 | $1,781 | $140,690 |
| 2016 | $1,781 | $140,690 |
| 2015 | $1,781 +2.1% | $140,690 +3.2% |
| 2014 | $1,745 | $136,290 |
| 2013 | -- | $136,290 |
| 2012 | -- | $136,290 |
| 2011 | -- | $136,290 |
| 2010 | -- | -- |
| 2009 | -- | -- |
| 2008 | -- | -- |
| 2007 | -- | -- |
| 2006 | -- | -- |
| 2005 | -- | -- |
| 2004 | -- | -- |
| 2003 | -- | -- |
| 2002 | -- | -- |
| 2001 | -- | -- |
| 2000 | -- | -- |
| 1999 | -- | -- |
Find assessor info on the county website
Monthly payment
Est. payment
Payment breakdown
Explore the cost of this home by adjusting the details. Changes won't be saved.Climate risks
Neighborhood: 27360
Nearby schools
Schools provided by the listing agent
- Elementary: Thomasville/Liberty
- Middle: Thomasville
- High: Thomasville
Source: Triad MLS. This data may not be complete. We recommend contacting the local school district to confirm school assignments for this home.
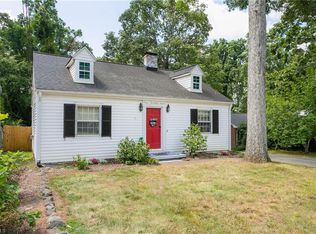
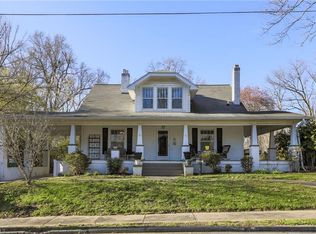
Similar homes
- $299,0003 bd2 ba1.8k sqft405 Spring St, Thomasville, NC 27360For Sale
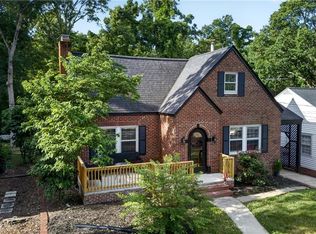
 MLS ID #1225261, Casey Lawrence. Triad MLS
 - $289,9003 bd2 ba1.7k sqft138 Circle Dr, Thomasville, NC 27360For Sale
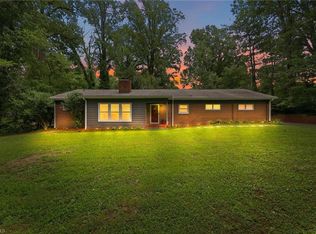 MLS ID #1228229, Richard Yates. Triad MLS
 - $274,9003 bd2 ba1.2k sqft940 Liberty Church Rd, Thomasville, NC 27360For Sale
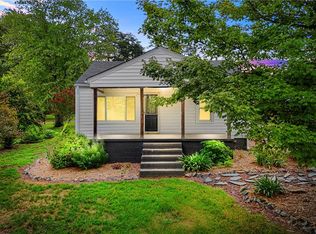 MLS ID #1229805, Jennifer Hunsucker. Triad MLS
 - $250,0004 bd2 ba1.7k sqft1001 Blair St, Thomasville, NC 27360For Sale
 MLS ID #1230757, Lissette Alarcon-Mendez. Triad MLS
 - $385,0003 bd3 ba2.4k sqft159 Circle Dr, Thomasville, NC 27360For SaleMLS ID #1225056, Jenny L Brewer. Triad MLS
- $255,0003 bd2 ba1.4k sqft920 Fairway Ave, Thomasville, NC 27360For SaleMLS ID #1234163, Jessica Moore. Triad MLS
- $299,9003 bd3 ba1.6k sqft112 Brandon Ln, Trinity, NC 27370For SaleMLS ID #1235228, Donna Hughes. Triad MLS
- $298,0004 bd2 ba2.2k sqft619 W Lexington Ave, High Point, NC 27262For SaleMLS ID #1213244, Teresa Johnson. Triad MLS
- $325,0002 bd2 ba1.7k sqft6440 State Highway 62, Trinity, NC 27370For SaleMLS ID #1231373, Donna Hughes. Triad MLS
- $230,0002 bd2 ba1.2k sqft4228 Valley Cir, Thomasville, NC 27360For SaleMLS ID #1226046, Tiffany Johnson. Triad MLS
- $163,0003 bd1 ba1.4k sqft807 E Guilford St, Thomasville, NC 27360For SaleMLS ID #1224642, Carrie Blaskowski. Triad MLS
- $300,0003 bd2 ba1.8k sqft469 Sunset Dr, Winston Salem, NC 27107For SaleMLS ID #1230903, Kris Shepherd. Triad MLS
- $315,0003 bd2 ba2.6k sqft305 Hilltop Dr, Lexington, NC 27292For SaleMLS ID #1228519, Kasey Nance. Triad MLS
- $299,9003 bd3 ba2.9k sqft2805 Roland Rd, Greensboro, NC 27407For SaleMLS ID #1230937, Craig Tribus. Triad MLS
- $329,9004 bd2 ba3.1k sqft386 Broad St, Denton, NC 27239For SaleMLS ID #1234618, Andy N. Morris. Triad MLS
- $329,9003 bd3 ba2.1k sqft370 Tamworth Dr, Clemmons, NC 27012For SaleMLS ID #1235095, Donna Barham. Triad MLS
- $279,5004 bd2 ba2k sqft122 Park Ln, Lexington, NC 27292For SaleMLS ID #1228186, Megan Williams. Triad MLS
- $315,0004 bd3 ba1.7k sqft3212 Flanders Ct, High Point, NC 27265For SaleMLS ID #1229476, Laurie Olim Edwards. Triad MLS
- $319,9003 bd3 ba1.6k sqft1011 W Mountain St, Kernersville, NC 27284For SaleMLS ID #1234887, Nicole Fields. Triad MLS
- $310,0002 bd2 ba1.8k sqft415 Otteray Ave, High Point, NC 27262For SaleMLS ID #1226745, Will Price. Triad MLS
