This 2-story home in Lake Dallas offers a comfortable layout with 5 bedrooms and 3 full baths, set on a quiet cul-de-sac with greenbelt views. With no back neighbors, the backyard feels private and peaceful, making it easy to enjoy time outdoors. Pride in ownership shows with the same owners since the home was built. Inside, the open floor plan features a high ceiling and a natural flow between the main living areas. The living room centers around a gas fireplace and connects easily to the kitchen, which includes a breakfast bar, stainless steel appliances, microwave-convection oven, pantry, and updated granite countertops. Lighting fixtures have been refreshed in the bathrooms, dining area, and foyer, adding a clean, updated feel. The primary bedroom is located on the main floor and includes an ensuite bath with a soaking tub, walk-in shower, and quartz countertops. Throughout the home, you'll find updated flooring (2020), new tile in the showers, and plenty of storage, including a large storage closet. Upstairs, a second living space provides flexibility for a game room, office, or additional lounge area. The backyard is designed for both relaxing and entertaining, with a covered patio, outdoor kitchen, woodburning fireplace, and views of the greenbelt and trees. Additional updates include a roof with lifetime shingles and radiant barrier decking. Conveniently located near the community pool, shopping, I-35, and Lewisville Lake, this home offers a practical layout in a well-situated area. Schedule a tour to see it in person!
Sold
Price Unknown
403 Springtree Rd, Lake Dallas, TX 75065
5beds
3,106sqft
Single Family Residence
Built in 2001
10,802 Square Feet Lot
$510,600 Zestimate®
$--/sqft
$2,888 Estimated rent
Home value
$510,600
$485,000 - $536,000
$2,888/mo
Zestimate® history
Owner options
List your home for rent
$2,888/mo
Rent Zestimate®
Find your next renter with Zillow Rental Manager. Plus, with online applications, you can quickly screen prospective tenants – for free.
$2,888/mo
Rent Zestimate®
Refinance and save
$335/mo
Est. payment
Refinancing to a lower rate could help reduce your monthly payments and save thousands over the life of the loan.
$335/mo
Est. payment
Explore your selling options
Work with a Zillow partner agent
Leverage their expertise and Zillow's premium Showcase listings to get your home seen by more buyers.
Get startedList with your own agent
Get your home in front of millions of buyers by listing it on Zillow.
Learn how to do itSell it yourself
Take full control of how buyers see your home on Zillow by listing For Sale by Owner (FSBO).
List your homeWhat's special
High ceilingOpen floor planOutdoor kitchenStainless steel appliancesGreenbelt viewsUpdated granite countertopsCovered patio
Zillow last checked:
Listing updated:
Listed by:
Peter Von Illyes 0628500 972-954-4791,
Redfin Corporation 972-954-4791
Bought with:
Kenny Conoley, 0578576
24fifteen Realty
Source: NTREIS,MLS#: 21260982
Facts & features
Interior
Bedrooms & bathrooms
- Bedrooms: 5
- Bathrooms: 3
- Full bathrooms: 3
Primary bedroom
- Features: Ceiling Fan(s)
- Level: First
- Dimensions: 15 x 17
Bedroom
- Level: First
- Dimensions: 11 x 11
Bedroom
- Level: Second
- Dimensions: 14 x 12
Bedroom
- Level: Second
- Dimensions: 11 x 14
Bedroom
- Level: Second
- Dimensions: 10 x 14
Primary bathroom
- Features: Built-in Features, Double Vanity, Garden Tub/Roman Tub, Separate Shower
- Level: First
- Dimensions: 12 x 11
Breakfast room nook
- Level: First
- Dimensions: 13 x 8
Dining room
- Level: First
- Dimensions: 11 x 14
Family room
- Level: Second
- Dimensions: 12 x 16
Kitchen
- Features: Breakfast Bar, Built-in Features, Pantry
- Level: First
- Dimensions: 13 x 13
Laundry
- Level: First
- Dimensions: 6 x 5
Living room
- Features: Fireplace
- Level: Second
- Dimensions: 16 x 21
Office
- Level: First
- Dimensions: 11 x 11
Heating
- Central, Natural Gas
Cooling
- Central Air
Appliances
- Included: Dishwasher, Electric Cooktop, Electric Oven, Disposal, Microwave, Tankless Water Heater, Water Purifier
- Laundry: Laundry in Utility Room
Features
- Chandelier, Cathedral Ceiling(s), Decorative/Designer Lighting Fixtures, Double Vanity, Granite Counters, Open Floorplan, Walk-In Closet(s)
- Flooring: Carpet, Ceramic Tile, Engineered Hardwood
- Windows: Window Coverings
- Has basement: No
- Number of fireplaces: 2
- Fireplace features: Gas, Gas Log, Other, Wood Burning
Interior area
- Total interior livable area: 3,106 sqft
Property
Parking
- Total spaces: 3
- Parking features: Driveway, Garage Faces Front, Garage, Garage Door Opener
- Attached garage spaces: 3
Features
- Levels: Two
- Stories: 2
- Patio & porch: Covered
- Exterior features: Other, Private Yard
- Pool features: None
Lot
- Size: 10,802 Square Feet
Details
- Parcel number: R217109
Construction
Type & style
- Home type: SingleFamily
- Architectural style: Detached
- Property subtype: Single Family Residence
Materials
- Brick
- Foundation: Slab
- Roof: Composition
Condition
- Year built: 2001
Utilities & green energy
- Sewer: Public Sewer
- Water: Public
- Utilities for property: Natural Gas Available, Sewer Available, Separate Meters, Water Available
Community & HOA
Community
- Security: Smoke Detector(s)
- Subdivision: Jackson Ranch Lake Dallas
HOA
- Has HOA: Yes
- Services included: All Facilities, Maintenance Grounds
- HOA fee: $335 semi-annually
- HOA name: Secure Mgt Association
- HOA phone: 940-497-7328
Location
- Region: Lake Dallas
Financial & listing details
- Tax assessed value: $493,882
- Annual tax amount: $9,882
- Date on market: 5/7/2026
- Cumulative days on market: 50 days
- Listing terms: Cash,Conventional,FHA,VA Loan
- Exclusions: Patio TV & box, extension cord reel- garage, Curtains in primary BR & Bath, & dining room. Patio & Kit. Refrigerators, washer, dryer negotiable.
Price history
| Date | Event | Price |
|---|---|---|
| 8/17/2026 | Sold | -- |
Source: NTREIS #21260982 Report a problem | ||
| 7/2/2026 | Pending sale | $535,000$172/sqft |
Source: NTREIS #21260982 Report a problem | ||
| 6/29/2026 | Contingent | $535,000$172/sqft |
Source: NTREIS #21260982 Report a problem | ||
| 5/7/2026 | Listed for sale | $535,000$172/sqft |
Source: NTREIS #21260982 Report a problem | ||
Public tax history
| Year | Property taxes | Tax assessment |
|---|---|---|
| 2025 | $6,620 -12.9% | $493,882 -1.6% |
| 2024 | $7,597 +2.5% | $501,897 +10% |
| 2023 | $7,408 -14.4% | $456,270 +10% |
| 2022 | $8,652 +2.2% | $414,791 +10% |
| 2021 | $8,465 +7.1% | $377,083 +9.8% |
| 2020 | $7,904 +4.6% | $343,485 +2.2% |
| 2019 | $7,560 +5.5% | $336,241 +13.4% |
| 2018 | $7,164 +21% | $296,450 +10% |
| 2017 | $5,919 | $269,500 +10% |
| 2016 | $5,919 -1.7% | $245,000 -6% |
| 2015 | $6,019 | $260,764 +10% |
| 2014 | $6,019 | $237,123 +8.9% |
| 2013 | $6,019 | $217,676 +2.9% |
| 2012 | -- | $211,607 -0.4% |
| 2011 | -- | $212,355 -4.2% |
| 2010 | -- | $221,652 +0% |
| 2009 | -- | $221,558 +6.6% |
| 2007 | $5,325 -1.8% | $207,783 +0.5% |
| 2006 | $5,420 +7.5% | $206,812 +4.4% |
| 2005 | $5,043 | $198,095 -6% |
| 2004 | -- | $210,722 -0.1% |
| 2003 | -- | $210,892 +101.1% |
| 2002 | -- | $104,893 |
Find assessor info on the county website
Neighborhood: 75065
Nearby homes
- $429,0004 bd2 ba2.6k sqft401 Springtree Rd, Lake Dallas, TX 75065Off Market
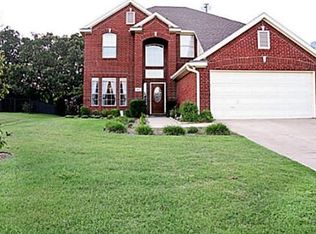
- $431,6004 bd2 ba2.4k sqft405 Springtree Rd, Lake Dallas, TX 75065Off Market
- $415,0004 bd3 ba2.7k sqft4507 Springtree Rd, Corinth, TX 76208Off Market
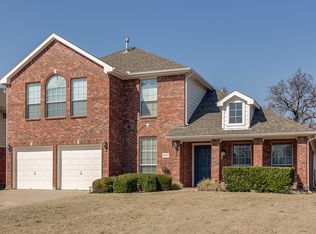
- $362,2003 bd2 ba1.8k sqft407 Springtree Rd, Lake Dallas, TX 75065Off Market

- $391,1003 bd2 ba2k sqft402 Springtree Rd, Lake Dallas, TX 75065Off Market
- $347,7004 bd2 ba1.8k sqft400 Springtree Rd, Lake Dallas, TX 75065Off Market
- $383,7003 bd2 ba2.2k sqft4505 Springtree Rd, Corinth, TX 76208Off Market
- $445,0004 bd3 ba2.7k sqft409 Springtree Rd, Lake Dallas, TX 75065For Sale
Nearby schools
GreatSchools rating
- 7/10Shady Shores Elementary SchoolGrades: PK-5Distance: 0.7 mi
- 6/10Lake Dallas Middle SchoolGrades: 6-8Distance: 1.1 mi
- 6/10Lake Dallas High SchoolGrades: 9-12Distance: 1.4 mi
Schools provided by the listing agent
- Elementary: Shady Shores
- Middle: Lake Dallas
- High: Lake Dallas
- District: Lake Dallas ISD
Source: NTREIS. This data may not be complete. We recommend contacting the local school district to confirm school assignments for this home.
Get a cash offer in 3 minutes
Find out how much your home could sell for in as little as 3 minutes with a no-obligation cash offer.
Estimated market value
$510,600
Get a cash offer in 3 minutes
Find out how much your home could sell for in as little as 3 minutes with a no-obligation cash offer.
Estimated market value
$510,600
- Texas
- Denton County
- Lake Dallas
- 75065
- 403 Springtree Rd
