Easy to enjoy this 4BR home in the demand Fox Chase subdivision. Inviting foyer opens to centrally located den with cathedral ceiling, wet bar and floor to ceiling woodburning fireplace provides an ideal space for family gatherings and entertaining guests. Experience the joy of cooking in the bright and airy kitchen with ample storage and counter space, new sink and refrigerator remains with the home. Dining area with windows overlooking the fenced back yard and double doors opening to the covered back patio with brick pavers. Separate office/4th bedroom located off dining area with new wood laminate floors. Spacious private master bedroom with beamed cathedral ceiling and walk-in closet. Two bedrooms and hall bath located off foyer. Varied ceilings throughout the home. 10x15 shed with a full workshop including custom built expandable workstations, multiple power outlets and separate breaker box. New 2 ton HVAC system October 2024. See it today! Spacious private master bedroom with beamed cathedral ceiling and walk-in closet. Two bedrooms and hall bath located off foyer. Varied ceilings throughout the home. 10x15 shed with a full workshop including custom built expandable workstations, multiple power outlets and separate breaker box. See it today!
Sold
Price Unknown
403 Steeple Chase Dr, Lafayette, LA 70506
4beds
1,805sqft
Single Family Residence
Built in ----
7,078 Square Feet Lot
$222,300 Zestimate®
$--/sqft
$1,799 Estimated rent
Home value
$222,300
$211,000 - $236,000
$1,799/mo
Zestimate® history
Owner options
List your home for rent
$1,799/mo
Rent Zestimate®
Find your next renter with Zillow Rental Manager. Plus, with online applications, you can quickly screen prospective tenants – for free.
$1,799/mo
Rent Zestimate®
Refinance and save
$25/mo
Est. payment
Refinancing to a lower rate could help reduce your monthly payments and save thousands over the life of the loan.
$25/mo
Est. payment
Explore your selling options
Work with a Zillow partner agent
Leverage their expertise and Zillow's premium Showcase listings to get your home seen by more buyers.
Get startedList with your own agent
Get your home in front of millions of buyers by listing it on Zillow.
Learn how to do itSell it yourself
Take full control of how buyers see your home on Zillow by listing For Sale by Owner (FSBO).
List your homeWhat's special
Zillow last checked:
Listing updated:
Listed by:
Kathy Welch,
Compass
Source: RAA,MLS#: 24004291
Facts & features
Interior
Bedrooms & bathrooms
- Bedrooms: 4
- Bathrooms: 2
- Full bathrooms: 2
Heating
- Central, Electric
Cooling
- Central Air
Appliances
- Included: Dishwasher, Disposal, Microwave, Refrigerator, Electric Stove Con
- Laundry: Electric Dryer Hookup, Washer Hookup
Features
- High Ceilings, Beamed Ceilings, Cathedral Ceiling(s), Crown Molding, Varied Ceiling Heights, Walk-In Closet(s), Wet Bar
- Flooring: Carpet, Stained/Scored Concrete, Tile, Wood, Wood Laminate
- Doors: Storm Door(s)
- Windows: Window Treatments
- Number of fireplaces: 1
- Fireplace features: 1 Fireplace, Wood Burning
Interior area
- Total interior livable area: 1,805 sqft
Property
Parking
- Total spaces: 2
- Parking features: Carport
- Carport spaces: 2
Features
- Stories: 1
- Patio & porch: Covered
- Exterior features: Lighting
- Fencing: Full,Wood
Lot
- Size: 7,078 Square Feet
- Dimensions: 59 x 120
- Features: 0 to 0.5 Acres, Landscaped
Details
- Additional structures: Workshop
- Parcel number: 6042845
- Special conditions: Arms Length
Construction
Type & style
- Home type: SingleFamily
- Architectural style: Traditional
- Property subtype: Single Family Residence
Materials
- Brick Veneer
- Foundation: Slab
- Roof: Composition
Utilities & green energy
- Electric: Elec: City
- Sewer: Public Sewer
Community & HOA
Community
- Subdivision: Fox Chase
HOA
- Has HOA: Yes
- Services included: Maintenance Grounds
- HOA fee: $25 annually
Location
- Region: Lafayette
Financial & listing details
- Tax assessed value: $184,690
- Annual tax amount: $1,943
- Date on market: 5/3/2024
- Electric utility on property: Yes
Price history
| Date | Event | Price |
|---|---|---|
| 10/18/2024 | Sold | -- |
Source:  RAA #24004291 Report a problem RAA #24004291 Report a problem | ||
| 9/13/2024 | Pending sale | $209,000$116/sqft |
Source: RAA #24004291 Report a problem | ||
| 8/9/2024 | Price change | $209,000-2.3%$116/sqft |
Source: RAA #24004291 Report a problem | ||
| 7/27/2024 | Price change | $214,000-2.3%$119/sqft |
Source: RAA #24004291 Report a problem | ||
| 7/2/2024 | Price change | $219,000-2.2%$121/sqft |
Source: RAA #24004291 Report a problem | ||
| 5/29/2024 | Price change | $224,000-1.8%$124/sqft |
Source: RAA #24004291 Report a problem | ||
| 5/3/2024 | Listed for sale | $228,000$126/sqft |
Source: RAA #24004291 Report a problem | ||
| 4/9/2013 | Sold | -- |
Source: Public Record Report a problem | ||
Public tax history
| Year | Property taxes | Tax assessment |
|---|---|---|
| 2024 | $1,943 +0.6% | $18,469 |
| 2023 | $1,932 0% | $18,469 |
| 2022 | $1,933 -0.3% | $18,469 |
| 2021 | $1,939 +0.3% | $18,469 |
| 2020 | $1,933 +4.3% | $18,469 |
| 2019 | $1,854 -1.7% | $18,469 |
| 2018 | $1,885 +50.6% | $18,469 |
| 2017 | $1,252 | $18,469 |
| 2015 | $1,252 +0% | $18,469 0% |
| 2013 | $1,251 +35% | $18,470 |
| 2011 | $927 +0.2% | $18,470 |
| 2010 | $925 -26.3% | $18,470 |
| 2008 | $1,256 +60.1% | $18,470 +33.6% |
| 2006 | $784 +0.7% | $13,830 |
| 2005 | $779 +47.4% | $13,830 +14.6% |
| 2002 | $529 +7.2% | $12,070 |
| 2001 | $493 +303.1% | $12,070 +55.1% |
| 2000 | $122 | $7,780 |
Find assessor info on the county website
Neighborhood: 70506
Nearby homes
- $187,500-- bd-- ba1.5k sqft405 Steeple Chase Dr, Lafayette, LA 70506Off Market
- $207,2003 bd2 ba1.7k sqft401 Steeple Chase Dr, Lafayette, LA 70506Off Market

- $181,300-- bd-- ba1.4k sqft407 Steeple Chase Dr, Lafayette, LA 70506Off Market
- $199,7003 bd2 ba1.4k sqft402 Golden Fields Dr, Lafayette, LA 70506Off Market
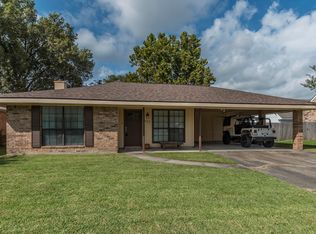
- $---- bd-- ba1.8k sqft404 Golden Fields Dr, Lafayette, LA 70506Sold
- $--3 bd2 ba1.7k sqft400 Golden Fields Dr, Lafayette, LA 70506Sold
- $183,500-- bd-- ba1.4k sqft402 Steeple Chase Dr, Lafayette, LA 70506Off Market
- $200,6003 bd2 ba1.4k sqft404 Steeple Chase Dr, Lafayette, LA 70506Off Market
Nearby schools
GreatSchools rating
- 8/10Prairie Elementary SchoolGrades: PK-5Distance: 1.5 mi
- 7/10Judice Middle SchoolGrades: 6-8Distance: 4.5 mi
- 6/10Acadiana High SchoolGrades: 9-12Distance: 0.6 mi
Schools provided by the listing agent
- Elementary: Prairie
- Middle: Scott
- High: Acadiana
Source: RAA. This data may not be complete. We recommend contacting the local school district to confirm school assignments for this home.
Sell for more on Zillow
Get a Zillow Showcase℠ listing at no additional cost and you could sell for .
$222,300
2% more
+$4,446
With Zillow Showcase(estimated)
$226,746
- Louisiana
- Lafayette Parish
- Lafayette
- 70506
- 403 Steeple Chase Dr
Nearby cities
Nearby zip codes
Other Lafayette Topics
