Skip main navigation
Under contract
  • $899,888

    403 Stonetown Rd, Ringwood Boro, NJ 07456

    4beds
    --sqft
    : 
    $6,739/mo
    Get pre-qualified
    Single Family Residence
    Built in 1995
    1.67 Acres Lot
    $-- Zestimate®
    $--/sqft
    $-- HOA

    What's special

    In-ground poolEat-in kitchenSoaring ceilingsLovely waterfallPrivate retreatEn suite bathroomThree closets
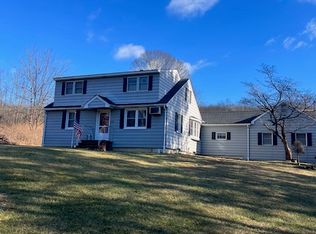
    Every once in a while, a home comes along that simply cannot be replicated. This extraordinary custom-built Victorian masterpiece blends timeless elegance, old-world craftsmanship, and modern comfort. Antique front doors, handcrafted stained-glass windows, rich hardwood floors, custom millwork, and soaring ceilings showcase exceptional quality throughout. The dramatic great room features a wall of windows and a custom wood-burning fireplace, while formal living and dining rooms add warmth and sophistication. The first-floor primary suite offers three closets, private courtyard access, and a luxurious en suite bath with stained-glass detail, skylights, soaking tub, and stall shower. Upstairs are three spacious bedrooms, one with a convenient en suite bathroom. The eat-in kitchen boasts abundant Corian counters, white cabinetry, a center island, top of the line appliances and custom details ideal for everyday living and entertaining. The finished walkout basement includes a family room, workshop, and versatile flex space for hobbies, recreation, or a home office. Outside,1.6 acres of beautifully landscaped grounds create a private retreat with an in-ground pool, lovely waterfall, expansive patio, and inviting spaces for relaxing or entertaining. A truly one-of-a-kind home where exceptional craftsmanship, timeless character, and everyday comfort come together in a remarkable setting.
    25 days
    |
    1,529
    |
    130
    |

    Likely to sell faster than

    Zillow last checked:

    Listing updated:

    Listed by:

    Orly Steinberg 973-945-1070,

    Keller Williams Village Square

    Source: GSMLS,MLS#: 4042824MLS Logo

      Facts & features

      Interior

      Bedrooms & bathrooms
      • Bedrooms: 4
      • Bathrooms: 5
      • Full bathrooms: 3
      • 1/2 bathrooms: 2
      Primary bedroom
      • Description: 1st Floor, Full Bath, Walk-In Closet
      Primary bathroom
      • Features: Stall Shower And Tub
      Dining room
      • Features: Formal Dining Room
      Kitchen
      • Features: Kitchen Island, Eat-in Kitchen
      Basement
      • Features: FamilyRm, GarEnter, Laundry, Utility, Walkout, Workshop
      Heating
      • Zoned, Radiant - Hot Water, Gas-Propane Leased
      Cooling
      • Central Air, Zoned
      Appliances
      • Included: Carbon Monoxide Detector, Central Vacuum, Gas Cooktop, Dishwasher, Dryer, Microwave, Range/Oven-Gas, Refrigerator, Washer, Water Filter
      Features
      • Central Vacuum
      • Flooring: Wood
      • Windows: Shades, Skylight(s)
      • Basement: Yes,Finished,French Drain,Full,Walk-Out Access,Sump Pump
      • Number of fireplaces: 2
      • Fireplace features: Gas, Great Room, Living Room, Wood Burning

      Property

      Parking
      • Total spaces: 4
      • Parking features: Asphalt, Circular Driveway, Attached Garage
      • Attached garage spaces: 2
      • Uncovered spaces: 4
      Features
      • Patio & porch: Deck, Patio
      • Has private pool: Yes
      • Pool features: In Ground
      Lot
      • Size: 1.67 Acres
      • Dimensions: 1.67 AC
      • Features: Wooded
      Details
      • Additional structures: Storage Shed
      • Parcel number: 2511002200000000010000

      Construction

      Type & style
      • Home type: SingleFamily
      • Architectural style: Victorian,Custom Home
      • Property subtype: Single Family Residence
      Materials
      • Wood Siding
      • Roof: Composition Shingle
      Condition
      • Year built: 1995

      Utilities & green energy

      • Gas: Gas-Propane
      • Sewer: Septic Tank
      • Water: Well
      • Utilities for property: Electricity Connected, Propane

      Community & HOA

      Community
      • Security: Carbon Monoxide Detector
      • Subdivision: Stonetown
      Location
      • Region: Ringwood

      Financial & listing details

      • Tax assessed value: $574,900
      • Annual tax amount: $24,484
      • Date on market: 7/24/2026
      • Ownership type: Fee Simple
      • Electric utility on property: Yes

        Estimated market value

        Not available

        Estimated sales range

        Not available

        Not available

        Price history

        DateEventPrice
        8/13/2026Pending sale$899,888
        Source: GSMLS #4042824 Report a problem
        7/24/2026Listed for sale$899,888
        Source: GSMLS #4042824 Report a problem

        Public tax history

        YearProperty taxesTax assessment
        2025$23,933 +3.4%$574,900
        2024$23,140 $574,900
        2023$23,140 +2.9%$574,900
        2022$22,490 $574,900
        2021$22,490 +2.8%$574,900
        2020$21,881 +1.8%$574,900
        2019$21,501 +2.3%$574,900
        2018$21,013 +1.1%$574,900
        2017$20,794 +2.9%$574,900
        2016$20,213 +3.5%$574,900
        2015$19,529 +3.6%$574,900
        2014$18,851 -2.1%$574,900
        2013$19,247 +4.8%$574,900 -16.9%
        2012$18,368 +1.7%$692,100
        2011$18,064 +3.2%$692,100
        2010$17,503 $692,100
        2009-- $692,100 +75%
        2008-- $395,400
        2007-- $395,400
        2006-- $395,400
        2005-- $395,400
        2004$16,449 $395,400
        2003-- $395,400
        2002-- $395,400
        2001-- $395,400
        Find assessor info on the county website

        Monthly payment

        Est. payment

        Payment breakdown

        Explore the cost of this home by adjusting the details. Changes won't be saved.
        All calculations are estimates and provided by Zillow, Inc. for informational purposes only. Actual amounts may vary.
        HOA fees may include property taxes on listings classified as Co-Ops. Contact the listing agent and/or owner for fee details.
        See how much you could borrow to make a competitive offer.

        Climate risks

        Neighborhood: 07456

        Getting around

        0 / 100
        Car-Dependent
        8 / 100
        Somewhat Bikeable

        Nearby schools

        GreatSchools rating
        Schools provided by the listing agent
        • Elementary: P. Cooper
        • Middle: M.j. Ryerson
        • High: Lakeland

        Source: GSMLS. This data may not be complete. We recommend contacting the local school district to confirm school assignments for this home.

        A local agent can set up tours, give advice and negotiate with sellers.

        A local lender can help you make sure your offer is ready when you are.

        Browse local experts

        Similar homes