Welcome to the Birches a 55+ older community nestled in beautiful New Fairfield CT. Centrally located near the center of town where shopping, restaurants & Candlewood Lake is a stones throw away! New York Border is 10 minutes away. This cozy 1 bedroom end unit that acts like a 2 bedroom is bright and lovingly maintained with a back deck that overlooks the woodland. Drive into the 2 car garage under the back deck which enters into the finished basement with full bath & storage area. The stairway leads up to the main floor where you will find a bright open kitchen with breakfast bar that leads into the Dining Room / Living Room. The Living room has a propane fireplace to keep you cozy during the winter & has sliders that open to the back deck for summertime relaxation. The open foyer is appointed with a half bath and 2 coat / storage closets. There are currently chair lifts that can be purchased separately for $500 for both. They lead from the foyer to 2nd level bedrooms, full bath, den that acts as a second bedroom & Laundry room. Come see this townhome in this quiet 23 unit development called The Birches, you'll be happy you came!
Sold for $356,000
$356,000
403 Stoney Way #403, New Fairfield, CT 06812
1beds
1,591sqft
Condominium, Townhouse
Built in 1995
-- sqft lot
$418,400 Zestimate®
$224/sqft
$3,507 Estimated rent
Home value
$418,400
$397,000 - $444,000
$3,507/mo
Zestimate® history
Owner options
List your home for rent
$3,507/mo
Rent Zestimate®
Find your next renter with Zillow Rental Manager. Plus, with online applications, you can quickly screen prospective tenants – for free.
$3,507/mo
Rent Zestimate®
Refinance and save
$2,719/mo
Est. payment
Refinancing to a lower rate could help reduce your monthly payments and save thousands over the life of the loan.
$2,719/mo
Est. payment
Explore your selling options
Work with a Zillow partner agent
Leverage their expertise and Zillow's premium Showcase listings to get your home seen by more buyers.
Get startedList with your own agent
Get your home in front of millions of buyers by listing it on Zillow.
Learn how to do itSell it yourself
Take full control of how buyers see your home on Zillow by listing For Sale by Owner (FSBO).
List your homeWhat's special
Propane fireplaceFinished basementBeautiful new fairfield ctBright open kitchenBack deckHalf bath
Zillow last checked:
Listing updated:
Listed by:
Heidi A. Mitchell 203-733-9867,
Luks Realty 203-746-0535
Bought with:
Nick Biasetti, REB.0790902
Coldwell Banker Realty
Source: Smart MLS,MLS#: 170573759
Facts & features
Interior
Bedrooms & bathrooms
- Bedrooms: 1
- Bathrooms: 3
- Full bathrooms: 2
- 1/2 bathrooms: 1
Rooms
- Room types: Laundry
Primary bedroom
- Features: Hardwood Floor, Vaulted Ceiling(s)
- Level: Upper
Bathroom
- Features: Tile Floor
- Level: Main
Bathroom
- Features: Tile Floor, Tub w/Shower
- Level: Upper
Bathroom
- Features: Stall Shower, Tile Floor
- Level: Lower
Den
- Features: Hardwood Floor
- Level: Upper
Dining room
- Features: Combination Liv/Din Rm, Dining Area, Hardwood Floor
- Level: Main
Kitchen
- Features: Breakfast Bar, Ceiling Fan(s), Dining Area, Hardwood Floor
- Level: Main
Living room
- Features: Gas Log Fireplace, Hardwood Floor, Sliders
- Level: Main
Rec play room
- Features: Wall/Wall Carpet
- Level: Lower
Heating
- Forced Air, Propane
Cooling
- Ceiling Fan(s), Central Air, Zoned
Appliances
- Included: Gas Range, Refrigerator, Freezer, Dishwasher, Washer, Dryer, Water Heater
- Laundry: Upper Level
Features
- Wired for Data, Entrance Foyer
- Basement: Full,Finished,Heated,Cooled,Garage Access,Storage Space
- Attic: Access Via Hatch
- Number of fireplaces: 1
- Common walls with other units/homes: End Unit
Interior area
- Total structure area: 1,591
- Total interior livable area: 1,591 sqft
- Finished area above ground: 1,339
- Finished area below ground: 252
Property
Parking
- Total spaces: 3
- Parking features: Attached, Paved, Garage Door Opener
- Attached garage spaces: 2
Accessibility
- Accessibility features: Accessible Bath, Bath Grab Bars, Stair Lift, Handicap Parking
Features
- Stories: 3
- Patio & porch: Deck, Porch
- Exterior features: Rain Gutters, Sidewalk
Details
- Parcel number: 225319
- Zoning: residential
Construction
Type & style
- Home type: Condo
- Architectural style: Townhouse
- Property subtype: Condominium, Townhouse
- Attached to another structure: Yes
Materials
- Vinyl Siding
Condition
- New construction: No
- Year built: 1995
Utilities & green energy
- Sewer: Shared Septic
- Water: Private
- Utilities for property: Cable Available
Community & HOA
Community
- Features: Adult Community 55, Bocci Court, Golf, Health Club, Lake, Library, Medical Facilities, Park, Shopping/Mall
- Senior community: Yes
HOA
- Has HOA: Yes
- Amenities included: None, Management
- Services included: Maintenance Grounds, Trash, Snow Removal, Road Maintenance
- HOA fee: $254 monthly
Location
- Region: New Fairfield
Financial & listing details
- Price per square foot: $224/sqft
- Tax assessed value: $155,300
- Annual tax amount: $5,043
- Date on market: 7/29/2023
- Exclusions: Chair Lifts (2) can be purchased for $500.00
Price history
| Date | Event | Price |
|---|---|---|
| 7/27/2023 | Sold | $356,000+2%$224/sqft |
Source:  Smart MLS #170573759 Report a problem Smart MLS #170573759 Report a problem | ||
| 7/10/2023 | Pending sale | $349,000$219/sqft |
Source: Smart MLS #170573759 Report a problem | ||
| 6/9/2023 | Contingent | $349,000$219/sqft |
Source: Smart MLS #170573759 Report a problem | ||
| 6/1/2023 | Listed for sale | $349,000$219/sqft |
Source: Smart MLS #170573759 Report a problem | ||
Public tax history
Tax history is unavailable.
Neighborhood: 06812
Nearby homes
- $452,8002 bd2 ba1.4k sqft406 Stoney Way, New Fairfield, CT 06812Off Market
- $425,0002 bd3 ba2.1k sqft405 Stoney Way UNIT 405, New Fairfield, CT 06812Sold
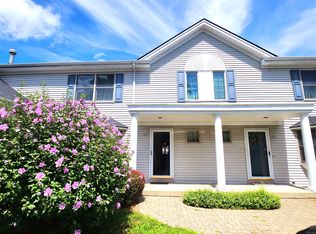
- $382,5001 bd2 ba1.1k sqft401 Stoney Way, New Fairfield, CT 06812Off Market
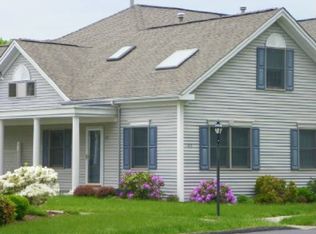
- $408,5001 bd2 ba1.2k sqft402 Stoney Way, New Fairfield, CT 06812Off Market
- $335,0001 bd2 ba1.3k sqft302 Stoney Way, New Fairfield, CT 06812Sold
- $335,0001 bd2 ba1.3k sqft302 Stoney Way UNIT 302, New Fairfield, CT 06812Sold
- $425,6002 bd1 ba1.2k sqft304 Stoney Way, New Fairfield, CT 06812Off Market
- $450,0002 bd2 ba1.4k sqft305 Stoney Way, New Fairfield, CT 06812Sold
Nearby schools
GreatSchools rating
- 7/10New Fairfield Elementary SchoolGrades: PK-5Distance: 1.1 mi
- 8/10New Fairfield Middle SchoolGrades: 6-8Distance: 1.5 mi
- 8/10New Fairfield High SchoolGrades: 9-12Distance: 1.6 mi
Schools provided by the listing agent
- Elementary: Consolidated
- Middle: New Fairfield,Meeting House
- High: New Fairfield
Source: Smart MLS. This data may not be complete. We recommend contacting the local school district to confirm school assignments for this home.


Get pre-qualified for a loan
At Zillow Home Loans, we can pre-qualify you in as little as 5 minutes with no impact to your credit score.An equal housing lender. NMLS #10287.
Sell for more on Zillow
Get a Zillow Showcase℠ listing at no additional cost and you could sell for .
$418,400
2% more
+$8,368
With Zillow Showcase(estimated)
$426,768
- Connecticut
- Fairfield County
- New Fairfield
- 06812
- 403 Stoney Way Unit 403
Nearby cities
Nearby neighborhoods
Nearby zip codes
Other New Fairfield Topics
