Skip main navigation
Off market
  • Tax assessed value
    $217,220

    403 Stratford Dr, Seneca, SC 29678

    5beds
    2,500sqft
    SingleFamily
    Built in 1982
    1.32 Acres Lot
    $-- Zestimate®
    $87/sqft
    $2,943 Estimated rent

    Home value

    Not available

    Estimated sales range

    Not available

    $2,943/mo

    Zestimate® history
    Loading
    Loading...

    Owner options

    List your home for rent

    $2,943/mo

    Rent Zestimate®

    Find your next renter with Zillow Rental Manager. Plus, with online applications, you can quickly screen prospective tenants – for free.

    Learn more

    $2,943/mo

    Rent Zestimate®

    Refinance and save

    $1,232/mo

    Est. payment

    Refinancing to a lower rate could help reduce your monthly payments and save thousands over the life of the loan.

    See today's rates

    $1,232/mo

    Est. payment

    Explore your selling options

    Work with a Zillow partner agent

    Leverage their expertise and Zillow's premium Showcase listings to get your home seen by more buyers.

    Get started

    List with your own agent

    Get your home in front of millions of buyers by listing it on Zillow.

    Learn how to do it

    Sell it yourself

    Take full control of how buyers see your home on Zillow by listing For Sale by Owner (FSBO).

    List your home

    What's special

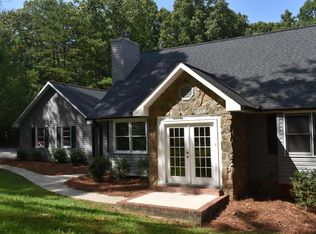
    Perfect LOCATION! Only 4 miles from CLEMSON UNIVERSITY. This property is very UNIQUE in that it is TWO HOMES in ONE! Great RENTAL property, or use as a PRIMARY home, and at the same time share with family member or use as partial rental for short or long term income. Or, keep the whole house for yourself! This property was built as a divided single-family home connected by a lockable door on the lower level and a shared laundry/half bath on the main level. This home has been enjoyed for years as a beautiful retreat; the current owner invested in landscaping to enhance the 1+ acres private wooded property with stone terraced areas, and custom decked area with above ground pool and hot tub/ SPA area that is perfect for entertaining. There is a firepit area providing a perfect restful space surrounded by natural beauty. Parking is abundant, with a circular drive and parking pad on each side of the home with room for multiple vehicles and a 2-car detached garage with plenty of storage. Features include: * two Kitchens, (one with a gas cooktop and one with a flat surface electric cooktop) * Two dining rooms/ two living rooms, * 5 total bedrooms (3 on one side 2 on the other) * Full bath for each side. * Separate entrances, * 2 sliding glass walkouts to main level deck (each has walkout to back yard from lower level) This one is a must see that will not last. It is priced to sell. Home Warranty is being included. Information Deemed Reliable but Not Guaranteed- All numerical representations, including square footage and room sizes, are approximations only and are possibly inaccurate. If Buyer's decision to purchase is based upon numerical representations, Buyer shall be responsible for obtaining an independent measurement of structure and/or property

    This property is off market, which means it's not currently listed for sale or rent on Zillow. This may be different from what's available on other websites or public sources.

    Facts & features

    Interior

    Bedrooms & bathrooms
    • Bedrooms: 5
    • Bathrooms: 3
    • Full bathrooms: 2
    • 1/2 bathrooms: 1
    Heating
    • Forced air, Heat pump, Electric, Gas
    Cooling
    • Central
    Appliances
    • Included: Dishwasher, Microwave
    Features
    • Flooring: Tile, Carpet
    • Basement: Finished
    • Has fireplace: Yes
    Interior area
    • Total interior livable area: 2,500 sqft

    Property

    Parking
    • Parking features: Garage - Detached
    Features
    • Patio & porch: Deck
    • Exterior features: Shingle (Not Wood), Wood, Composition
    • Has spa: Yes
    Lot
    • Size: 1.32 Acres
    • Features: Trees - Mixed
    Details
    • Additional structures: Garage(s)
    • Parcel number: 2410001070
    • Special conditions: For Sale

    Construction

    Type & style
    • Home type: SingleFamily
    • Architectural style: Split Level, Traditional
    Materials
    • Other
    • Foundation: Other
    • Roof: Composition
    Condition
    • Year built: 1982

    Utilities & green energy

    • Electric: Electric company/co-op
    • Gas: Natural Gas
    • Sewer: Septic Tank
    • Water: Public
    • Utilities for property: Natural Gas Connected, Electricity Connected, Septic, PUBLIC WATER

    Community & neighborhood

    Location
    • Region: Seneca

    HOA & financial

    HOA
    • Has HOA: Yes
    • HOA fee: $11 monthly

    Other

    Other facts
    • WaterSource: Public
    • Flooring: Carpet, Ceramic Tile
    • Sewer: Septic Tank
    • Basement: Finished, Full, Heated, Walk-Out Access, Interior Entry, Cooled, Ceilings - Knock Down
    • GarageYN: true
    • Appliances: Gas Cooktop, Cooktop - Smooth
    • SpaYN: true
    • ArchitecturalStyle: Split Level, Traditional
    • AssociationYN: 0
    • ExteriorFeatures: Deck, Hot Tub/Spa
    • HeatingYN: true
    • Utilities: Natural Gas Connected, Electricity Connected, Septic, PUBLIC WATER
    • PatioAndPorchFeatures: Deck
    • CoolingYN: true
    • FoundationDetails: Slab
    • RoomsTotal: 4
    • Heating: Heat Pump, Central Electric
    • Cooling: Heat Pump, Central Air
    • ElectricOnPropertyYN: True
    • Gas: Natural Gas
    • ConstructionMaterials: Wood, Ceramic Tile, Composition Shingles
    • OtherStructures: Garage(s)
    • PossibleUse: Single Family
    • ParkingFeatures: Detached Garage
    • MainLevelBedrooms: 0
    • Roof: Composition Shingles
    • SpecialListingConditions: For Sale
    • Electric: Electric company/co-op
    • LotFeatures: Trees - Mixed
    • RangeArea: 1-3.99
    • BuildingFeatures: 2nd Kitchen

    Price history

    DateEventPrice
    10/26/2020Sold$4,000-98%$2/sqft
    Source: Public Record Report a problem
    5/30/2019Sold$196,000-2%$78/sqft
    Source: WUMLS #20214255 Report a problem
    4/20/2019Pending sale$199,999$80/sqft
    Source: Allen Tate - Keowee Key #20214255 Report a problem
    3/11/2019Listed for sale$199,999-6.5%$80/sqft
    Source: Allen Tate - Keowee Key #20214255 Report a problem
    10/24/2018Listing removed$214,000$86/sqft
    Source: Above And Beyond Real Estate #20205262 Report a problem
    9/22/2018Price change$214,000-1.8%$86/sqft
    Source: Above And Beyond Real Estate #20205262 Report a problem
    7/23/2018Price change$217,900-0.9%$87/sqft
    Source: Above And Beyond Real Estate #20205262 Report a problem
    1/22/2018Listed for sale$219,900+30.1%$88/sqft
    Source: Above and Beyond Real Estate #20195231 Report a problem
    6/2/2013Listing removed$950
    Source: Dunlap Team Real Estate #20141856 Report a problem
    4/18/2013Listed for rent$950+5.6%
    Source: Dunlap Team Real Estate #20141856 Report a problem
    6/8/2012Listing removed$169,000$68/sqft
    Source: Monaghan Co. LLC #20127493 Report a problem
    1/19/2012Listing removed$900
    Source: Monaghan Co. LLC #20124219 Report a problem
    12/31/2011Listed for sale$169,000$68/sqft
    Source: Monaghan Co. LLC #20127493 Report a problem
    9/12/2011Listing removed$169,000$68/sqft
    Source: Monaghan Co. LLC #20114543 Report a problem
    9/12/2011Listed for rent$900
    Source: Monaghan Co. LLC #20124219 Report a problem
    6/27/2011Listed for sale$169,000-10.6%$68/sqft
    Source: Monaghan Co. LLC #20114543 Report a problem
    5/12/2011Listing removed$189,000$76/sqft
    Source: Monaghan Co. #20114543 Report a problem
    12/16/2010Listed for sale$189,000-5.5%$76/sqft
    Source: Monaghan Co. #20114543 Report a problem
    9/18/2010Listing removed$200,000$80/sqft
    Source: Coldwell Banker Caine #20105167 Report a problem
    2/22/2010Listed for sale$200,000$80/sqft
    Source: Coldwell Banker Caine #20105167 Report a problem

    Public tax history

    YearProperty taxesTax assessment
    2025$2,060 +10.7%$8,660
    2024$1,861 $8,660
    2023$1,861 $8,660
    2022-- --
    2021-- --
    2020-- $197,530 +39.9%
    2019-- $141,150
    2018-- --
    2017-- --
    2016-- --
    2015-- --
    2014-- $5,485
    2013-- --
    2012-- --
    2011-- --
    2010-- --
    2008-- $5,670
    2007-- $5,670
    2006-- $5,670

    Find assessor info on the county website

    Neighborhood: 29678

    Nearby schools

    GreatSchools rating
    Schools provided by the listing agent
    • Elementary: Ravenel Elm
    • Middle: Seneca Middle
    • High: Seneca High

    Source: The MLS. This data may not be complete. We recommend contacting the local school district to confirm school assignments for this home.

    Get pre-qualified for a loan
    At Zillow Home Loans, we can pre-qualify you in as little as 5 minutes with no impact to your credit score.

    An equal housing lender. NMLS #10287.