Welcome to 403 Sullivan Ave. S. A must see. Spacious 3 BR/2BA 1439 sq ft. New Manufactured home on a corner lot with trees and a large parking area to build a 2 car garage and have space for addl' parking. This 1 level home offers 3 BR and 2 Full baths one BA adjoining the Master BR. Double Sinks, Large Vanity with spacious cabinetry plus a separate Linen closet and a built in locker style cabinetry. See pictures for details. Walk-in closet with shelving installed. Window push up & down Blinds. Kitchen offers Stainless Steel Appliances, Gas Range with overhead Exhaust Fan, lookout kitchen window, A fabulous Center Island with pull out drawers great for Pots and Pan & more. Ctr. Is side electrical outlet to use perfect for entertaining and family gatherings. There's the Dining Area with a Large window with push up & down Blinds. The Refrigerator surrounded by cabinets and counter space. The kitchen/DR area has recessed lighting. Kitchen door walk out to Utility Room, has Washer/Dryer hookups, entryway walkout to deck.
2 Panel style Doors through out. LR, BR carpeted. Kitchen, DR, BA's and utility Rms have Luxury Vinyl Planking flooring. LR 19'5" carpeted, has a Fan light & Entry Closet. Window Blinds push up & Down. Lots of electrical Outlets. 2 Bedrooms & 2nd full bath opposite end of house. Ideal location and easy access for commuting to Highways and local amenities. Don't miss the chance to make this exceptional property your own!
Closed
$245,900
403 Sullivan Ave S, Hinckley, MN 55037
3beds
1,439sqft
Manufactured Home
Built in 2024
0.26 Acres Lot
$252,500 Zestimate®
$171/sqft
$-- Estimated rent
Home value
$252,500
Estimated sales range
Not available
Not available
Zestimate® history
Owner options
List your home for rent
Find your next renter with Zillow Rental Manager. Plus, with online applications, you can quickly screen prospective tenants – for free.
Refinance and save
$1,492/mo
Est. payment
Refinancing to a lower rate could help reduce your monthly payments and save thousands over the life of the loan.
$1,492/mo
Est. payment
Explore your selling options
Work with a Zillow partner agent
Leverage their expertise and Zillow's premium Showcase listings to get your home seen by more buyers.
Get startedList with your own agent
Get your home in front of millions of buyers by listing it on Zillow.
Learn how to do itSell it yourself
Take full control of how buyers see your home on Zillow by listing For Sale by Owner (FSBO).
List your homeWhat's special
Zillow last checked:
Listing updated:
Listed by:
Audrey W. Wirkus 612-940-0145,
Real Estate Masters, Ltd.
Bought with:
eXp Realty
Source: NorthstarMLS as distributed by MLS GRID,MLS#: 6626632
Facts & features
Interior
Bedrooms & bathrooms
- Bedrooms: 3
- Bathrooms: 2
- Full bathrooms: 2
Bedroom
- Level: Main
- Area: 125.67 Square Feet
- Dimensions: 9'8x13'0
Bedroom 2
- Level: Main
- Area: 145.17 Square Feet
- Dimensions: 10'14 x13'.0
Bedroom 3
- Level: Main
- Area: 167.92 Square Feet
- Dimensions: 12'11 x 13'0
Primary bathroom
- Level: Main
Bathroom
- Level: Main
Dining room
- Level: Main
- Area: 120.25 Square Feet
- Dimensions: 9'3 x13'0
Kitchen
- Level: Main
- Area: 165.75 Square Feet
- Dimensions: 12'9 x 13'0
Living room
- Level: Main
- Area: 252.42 Square Feet
- Dimensions: 19'5 x13'0
Utility room
- Level: Main
Heating
- Forced Air
Cooling
- Central Air
Appliances
- Included: Dishwasher, Exhaust Fan, Gas Water Heater, Range, Refrigerator, Stainless Steel Appliance(s)
- Laundry: Electric Dryer Hookup, Main Level, Washer Hookup
Features
- Basement: None
- Has fireplace: No
Interior area
- Total structure area: 1,439
- Total interior livable area: 1,439 sqft
- Finished area above ground: 1,439
- Finished area below ground: 0
Property
Parking
- Parking features: None
Accessibility
- Accessibility features: None
Features
- Levels: One
- Stories: 1
- Patio & porch: Deck
- Fencing: None
Lot
- Size: 0.26 Acres
- Dimensions: 150 x 80 x 150 x 80
- Features: Corner Lot, Tree Coverage - Medium
Details
- Foundation area: 1439
- Parcel number: 405302000
- Zoning description: Residential-Single Family
Construction
Type & style
- Home type: MobileManufactured
- Property subtype: Manufactured Home
Materials
- Block, Concrete, Frame
- Roof: Age 8 Years or Less
Condition
- New construction: Yes
- Year built: 2024
Utilities & green energy
- Electric: 200+ Amp Service, Power Company: Minnesota Energy Resources
- Gas: Natural Gas
- Sewer: City Sewer/Connected
- Water: City Water/Connected
Community & HOA
HOA
- Has HOA: No
Location
- Region: Hinckley
Financial & listing details
- Price per square foot: $171/sqft
- Annual tax amount: $384
- Date on market: 11/9/2024
- Cumulative days on market: 110 days
- Road surface type: Unimproved
Price history
| Date | Event | Price |
|---|---|---|
| 2/26/2025 | Sold | $245,900$171/sqft |
Source:  NorthstarMLS as distributed by MLS GRID #6626632 Report a problem NorthstarMLS as distributed by MLS GRID #6626632 Report a problem | ||
| 11/9/2024 | Listed for sale | $245,900$171/sqft |
Source: NorthstarMLS as distributed by MLS GRID #6626632 Report a problem | ||
Public tax history
Tax history is unavailable.
Neighborhood: 55037
Nearby homes
- $193,3003 bd2 ba1.4k sqft407 Sullivan Ave S, Hinckley, MN 55037Off Market
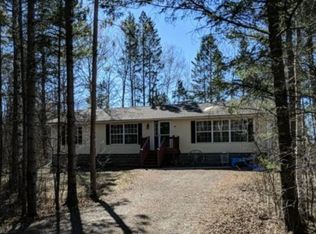
- $203,0003 bd2 ba1.2k sqft405 Sullivan Ave S, Hinckley, MN 55037Off Market
- $177,6003 bd2 ba1.1k sqft405 Sullivan Ave S, Hinckley, MN 55037Off Market
- $240,3003 bd1 ba1.1k sqft307 3rd St SW, Hinckley, MN 55037Off Market

- $245,9003 bd2 ba1.4k sqft403 Sullivan Ave S, Hinckley, MN 55037Sold
- $340,2005 bd3 ba2k sqft402 3rd St SW, Hinckley, MN 55037Off Market
- $100,8002 bd1 ba955 sqft401 Tower Rd, Hinckley, MN 55037Off Market
- $12,100-- bd-- ba-- sqft401 Tower Rd, Hinckley, MN 55037Off Market
Nearby schools
GreatSchools rating
- 3/10Hinckley Elementary SchoolGrades: PK-6Distance: 0.7 mi
- 4/10Hinckley-Finlayson SecondaryGrades: 7-12Distance: 0.5 mi
Sell for more on Zillow
Get a Zillow Showcase℠ listing at no additional cost and you could sell for .
$252,500
2% more
+$5,050
With Zillow Showcase(estimated)
$257,550
- Minnesota
- Pine County
- Hinckley
- 55037
- 403 Sullivan Ave S
Nearby cities
Nearby zip codes
Other Hinckley Topics
