NEW BUILD - 3 BED - FLEX SPACE - 2 BATH - CORNER LOT WITH POND VIEW
**High-end finishes, not like any other home in the neighborhood**
Welcome to your future home - a thoughtfully designed new construction perfectly positioned just 10 miles from Granbury and 23 miles from Stephenville. This home offers the ideal balance of peaceful living and convenient access.
Step inside to discover a bright, open layout featuring 3 bedrooms, 2 bathrooms, and a versatile flex space - perfect for a home office, playroom, or hobby room. The living room and primary suite are both enhanced by vaulted ceilings, creating an airy, spacious feel that makes the home truly inviting. The open-concept design seamlessly connects the kitchen, dining, and living areas, making it easy to entertain or relax with family. A wood-burning fireplace anchors the living room, flanked by custom built-in cabinets that combine charm with functionality. The custom kitchen is the heart of the home, combining smart storage and sleek design. Hidden spice racks, a built-in utensil drawer, and a pull-out trash cabinet are cleverly integrated into the beautiful custom cabinetry, adding both style and everyday ease. The split floor plan provides privacy, placing the primary suite on one side of the home and the two secondary bedrooms on the other. A large utility-laundry room offers added convenience, while the flex space gives you room to adapt as your needs change. Located on a corner lot at the back of the neighborhood, you’ll enjoy added privacy, low traffic, and a peaceful setting. The landscaped yard includes an irrigation system, and the neighborhood pond view right behind the home offers the perfect spot to unwind, fish, or simply enjoy nature. This home is ready for your holiday decor with eave outlets, perfect for your upcoming gatherings. With its ideal layout, luxury finishes, and thoughtful touches throughout, this home checks every box. Welcome Home!
Sold
Price Unknown
403 Sun Flower Ct, Tolar, TX 76476
3beds
2,015sqft
Single Family Residence
Built in 2025
8,232 Square Feet Lot
$153,300 Zestimate®
$--/sqft
$2,589 Estimated rent
Home value
$153,300
$141,000 - $166,000
$2,589/mo
Zestimate® history
Owner options
List your home for rent
$2,589/mo
Rent Zestimate®
Find your next renter with Zillow Rental Manager. Plus, with online applications, you can quickly screen prospective tenants – for free.
$2,589/mo
Rent Zestimate®
Refinance and save
Refinancing to a lower rate could help reduce your monthly payments and save thousands over the life of the loan.
Explore your selling options
Work with a Zillow partner agent
Leverage their expertise and Zillow's premium Showcase listings to get your home seen by more buyers.
Get startedList with your own agent
Get your home in front of millions of buyers by listing it on Zillow.
Learn how to do itSell it yourself
Take full control of how buyers see your home on Zillow by listing For Sale by Owner (FSBO).
List your homeWhat's special
Wood-burning fireplaceLandscaped yardSplit floor planSleek designCorner lotVaulted ceilingsVersatile flex space
Zillow last checked:
Listing updated:
Listed by:
Lauren Williams 0657997 979-695-3300,
Texas Prime Real Estate 979-695-3300
Bought with:
Unrepresented Buyer
NON MLS
Source: NTREIS,MLS#: 21037244
Facts & features
Interior
Bedrooms & bathrooms
- Bedrooms: 3
- Bathrooms: 2
- Full bathrooms: 2
Primary bedroom
- Features: Ceiling Fan(s), En Suite Bathroom
- Level: First
- Dimensions: 15 x 15
Bedroom
- Features: Ceiling Fan(s)
- Level: First
- Dimensions: 12 x 13
Bedroom
- Features: Ceiling Fan(s)
- Level: First
- Dimensions: 12 x 13
Dining room
- Level: First
- Dimensions: 12 x 12
Living room
- Level: First
- Dimensions: 16 x 17
Heating
- Central, Electric, Fireplace(s)
Cooling
- Central Air, Electric
Appliances
- Included: Dishwasher, Electric Oven, Electric Range, Electric Water Heater, Disposal, Microwave
- Laundry: Washer Hookup, Dryer Hookup, ElectricDryer Hookup, Laundry in Utility Room
Features
- Built-in Features, Decorative/Designer Lighting Fixtures, Double Vanity, High Speed Internet, Kitchen Island, Open Floorplan, Pantry, Vaulted Ceiling(s), Walk-In Closet(s), Wired for Sound
- Flooring: Carpet, Luxury Vinyl Plank
- Has basement: No
- Number of fireplaces: 1
- Fireplace features: Living Room, Wood Burning
Interior area
- Total interior livable area: 2,015 sqft
Property
Parking
- Total spaces: 2
- Parking features: Door-Multi, Garage, Garage Door Opener, Garage Faces Side
- Attached garage spaces: 2
Features
- Levels: One
- Stories: 1
- Patio & porch: Rear Porch, Front Porch, Covered
- Exterior features: Lighting
- Pool features: None
- Fencing: None
Lot
- Size: 8,232 Square Feet
- Features: Corner Lot, Backs to Greenbelt/Park, Interior Lot, Landscaped, Sprinkler System
Details
- Additional structures: None
- Parcel number: R000107841
- Other equipment: Irrigation Equipment
Construction
Type & style
- Home type: SingleFamily
- Architectural style: Detached
- Property subtype: Single Family Residence
Materials
- Board & Batten Siding
- Foundation: Slab
- Roof: Composition,Metal
Condition
- New construction: Yes
- Year built: 2025
Utilities & green energy
- Sewer: Public Sewer
- Water: Public
- Utilities for property: Electricity Available, Sewer Available, Water Available
Green energy
- Energy efficient items: Appliances, HVAC, Insulation, Lighting, Thermostat, Windows
- Indoor air quality: Ventilation
- Water conservation: Water-Smart Landscaping
Community & HOA
Community
- Features: Trails/Paths, Curbs, Sidewalks
- Security: Smoke Detector(s)
- Subdivision: The Parks Of Tolar
HOA
- Has HOA: No
Location
- Region: Tolar
Financial & listing details
- Date on market: 8/20/2025
- Cumulative days on market: 67 days
- Listing terms: Cash,Conventional,FHA,VA Loan
Price history
| Date | Event | Price |
|---|---|---|
| 11/5/2025 | Sold | -- |
Source: NTREIS #21037244 Report a problem | ||
| 11/3/2025 | Pending sale | $415,000$206/sqft |
Source: NTREIS #21037244 Report a problem | ||
| 10/25/2025 | Contingent | $415,000$206/sqft |
Source: NTREIS #21037244 Report a problem | ||
| 8/20/2025 | Listed for sale | $415,000+538.5%$206/sqft |
Source: NTREIS #21037244 Report a problem | ||
| 3/10/2025 | Sold | -- |
Source: NTREIS #20630358 Report a problem | ||
| 3/3/2025 | Pending sale | $65,000$32/sqft |
Source: NTREIS #20630358 Report a problem | ||
| 2/21/2025 | Contingent | $65,000$32/sqft |
Source: NTREIS #20630358 Report a problem | ||
| 12/3/2024 | Price change | $65,000-22.6%$32/sqft |
Source: NTREIS #20630358 Report a problem | ||
| 9/16/2024 | Price change | $84,000-1.2%$42/sqft |
Source: NTREIS #20630358 Report a problem | ||
| 6/13/2024 | Listed for sale | $85,000$42/sqft |
Source: NTREIS #20630358 Report a problem | ||
Public tax history
Tax history is unavailable.
Neighborhood: 76476
Nearby homes
- $309,800-- bd-- ba-- sqft403 Sun Flower Ct, Tolar, TX 76476Off Market
- $--4 bd2 ba1.7k sqft407 Sun Flower Ct, Tolar, TX 76476Sold
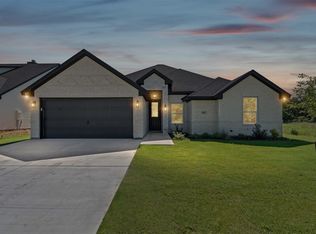
- $31,500-- bd-- ba-- sqft411 Sun Flower Ct, Tolar, TX 76476Off Market
- $--4 bd2 ba1.9k sqft400 Sun Flower Ct, Tolar, TX 76476Sold
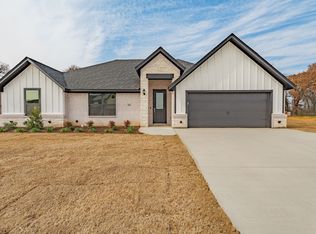
- $31,500-- bd-- ba-- sqft406 Sun Flower Ct, Tolar, TX 76476Off Market
- $348,900-- bd-- ba-- sqft1613 Oleander Dr, Tolar, TX 76476Off Market
- $290,400-- bd-- ba-- sqft1608 Oleander Dr, Tolar, TX 76476Off Market
- $31,500-- bd-- ba-- sqft323 Sun Flower Ct, Tolar, TX 76476Off Market
Nearby schools
GreatSchools rating
- 5/10Tolar Elementary SchoolGrades: PK-5Distance: 1.2 mi
- 8/10Tolar Junior High SchoolGrades: 6-8Distance: 1.2 mi
- 7/10Tolar High SchoolGrades: 9-12Distance: 1 mi
Schools provided by the listing agent
- Elementary: Tolar
- Middle: Tolar
- High: Tolar
- District: Tolar ISD
Source: NTREIS. This data may not be complete. We recommend contacting the local school district to confirm school assignments for this home.
Get a cash offer in 3 minutes
Find out how much your home could sell for in as little as 3 minutes with a no-obligation cash offer.
Estimated market value
$153,300
Get a cash offer in 3 minutes
Find out how much your home could sell for in as little as 3 minutes with a no-obligation cash offer.
Estimated market value
$153,300
- Texas
- Hood County
- Tolar
- 76476
- 403 Sun Flower Ct
