Welcome to 403 Swank Ct in Union, where thoughtful updates and comfortable living come together. This 3 bedroom, 2 full bath one level ranch home has been refreshed inside and out, making it easy to appreciate from the moment you walk in. The interior features fresh paint, newer flooring, updated lighting and beautiful brand new granite countertops in the kitchen, along with an updated kitchen faucet and additional improvements throughout. Major updates include a new roof in 2024, along with new soffits and gutters, updated concrete, front porch leveling and a refreshed back deck. The furnace was replaced in 2022, and additional improvements include interior doors, trim, closet doors, bathroom updates and a digital thermostat. Appliances can convey. Outside, enjoy the covered front porch, back deck and fenced backyard. Conveniently located near shopping, Englewood MetroPark and within the Northmont City School District, this home offers a long list of improvements while still feeling warm, inviting and ready for its next owner.
Accepting backups
Price cut: $9.1K (9/29)
$199,900
403 Swank Ct, Englewood, OH 45322
3beds
1,122sqft
Single Family Residence
Built in 1969
-- sqft lot
$193,800 Zestimate®
$178/sqft
$-- HOA
What's special
Covered front porchFront porch levelingFenced backyardFresh paintBathroom updatesUpdated lightingUpdated kitchen faucet
- 60 days
- 336
- 43
Zillow last checked:
Listing updated:
Listed by:
Arthur Solomon (937)322-0352,
Coldwell Banker Heritage
Source: DABR MLS,MLS#: 966978 Originating MLS: Dayton Area Board of REALTORS
Originating MLS: Dayton Area Board of REALTORSFacts & features
Interior
Bedrooms & bathrooms
- Bedrooms: 3
- Bathrooms: 2
- Full bathrooms: 2
- Main level bathrooms: 2
Bedroom
- Level: Main
- Dimensions: 10 x 10
Bedroom
- Level: Main
- Dimensions: 11 x 10
Bedroom
- Level: Main
- Dimensions: 11 x 10
Dining room
- Level: Main
- Dimensions: 13 x 10
Kitchen
- Level: Main
- Dimensions: 13 x 6
Living room
- Level: Main
- Dimensions: 14 x 12
Heating
- Forced Air, Natural Gas
Cooling
- Central Air
Interior area
- Total structure area: 1,122
- Total interior livable area: 1,122 sqft
Property
Parking
- Total spaces: 1
- Parking features: Garage, One Car Garage
- Garage spaces: 1
Features
- Levels: One
- Stories: 1
Details
- Parcel number: M58002110016
- Zoning: Residential
- Zoning description: Residential
Construction
Type & style
- Home type: SingleFamily
- Property subtype: Single Family Residence
Materials
- Brick
- Foundation: Slab
Condition
- Year built: 1969
Community & HOA
Community
- Subdivision: Springview Acres
HOA
- Has HOA: No
Location
- Region: Englewood
Financial & listing details
- Price per square foot: $178/sqft
- Tax assessed value: $132,220
- Annual tax amount: $3,391
- Date on market: 8/19/2026
- Listing terms: Conventional,FHA,Other
Estimated market value
$193,800
$184,000 - $203,000
$1,694/mo
Price history
| Date | Event | Price |
|---|---|---|
| 10/2/2026 | Pending sale | $199,900$178/sqft |
Source:  WRIST #1047870 Report a problem WRIST #1047870 Report a problem | ||
| 9/29/2026 | Price change | $199,900-4.4%$178/sqft |
Source:  DABR MLS #966978 Report a problem DABR MLS #966978 Report a problem | ||
| 9/8/2026 | Price change | $209,000-2.3%$186/sqft |
Source: DABR MLS #966978 Report a problem | ||
| 8/31/2026 | Price change | $214,000-2.3%$191/sqft |
Source: DABR MLS #966978 Report a problem | ||
| 8/19/2026 | Listed for sale | $219,000+72.4%$195/sqft |
Source: WRIST #1047870 Report a problem | ||
| 1/23/2024 | Sold | $127,000-5.9%$113/sqft |
Source: DABR MLS #890931 Report a problem | ||
| 12/18/2023 | Pending sale | $134,900$120/sqft |
Source: DABR MLS #890931 Report a problem | ||
| 11/21/2023 | Listed for sale | $134,900$120/sqft |
Source: DABR MLS #890931 Report a problem | ||
| 10/11/2023 | Pending sale | $134,900$120/sqft |
Source: DABR MLS #890931 Report a problem | ||
| 9/13/2023 | Price change | $134,900-8.2%$120/sqft |
Source: DABR MLS #890931 Report a problem | ||
| 8/4/2023 | Listed for sale | $146,900+32.9%$131/sqft |
Source: DABR MLS #890931 Report a problem | ||
| 7/25/2022 | Sold | $110,500+0.2%$98/sqft |
Source: Public Record Report a problem | ||
| 6/2/2022 | Pending sale | $110,240$98/sqft |
Source: DABR MLS #864186 Report a problem | ||
| 5/19/2022 | Listed for sale | $110,240+14.1%$98/sqft |
Source: DABR MLS #864186 Report a problem | ||
| 3/28/2022 | Sold | $96,588+28.8%$86/sqft |
Source: Public Record Report a problem | ||
| 7/30/2001 | Sold | $75,000$67/sqft |
Source: Public Record Report a problem | ||
Public tax history
| Year | Property taxes | Tax assessment |
|---|---|---|
| 2025 | $3,391 +4.8% | $46,270 |
| 2024 | $3,237 +3.1% | $46,270 |
| 2023 | $3,141 +6.5% | $46,270 +49% |
| 2022 | $2,949 +7.9% | $31,060 |
| 2021 | $2,733 +0.7% | $31,060 |
| 2020 | $2,714 +6.4% | $31,060 +19.5% |
| 2019 | $2,551 -0.3% | $25,990 |
| 2018 | $2,559 +5.9% | $25,990 |
| 2017 | $2,416 -2.5% | $25,990 -1.3% |
| 2016 | $2,478 +6.6% | $26,320 |
| 2015 | $2,324 +0.1% | $26,320 |
| 2014 | $2,322 | $26,320 |
Find assessor info on the county website
Monthly payment
Est. payment
Payment breakdown
Explore the cost of this home by adjusting the details. Changes won't be saved.Climate risks
Neighborhood: 45322
Nearby schools
Schools provided by the listing agent
- District: Northmont
Source: DABR MLS. This data may not be complete. We recommend contacting the local school district to confirm school assignments for this home.
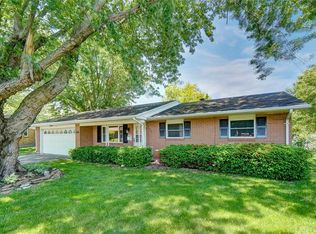
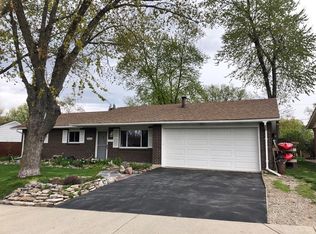
Similar homes
- $199,0003 bd2 ba1.4k sqft529 San Bernardino Trl, Englewood, OH 45322For Sale
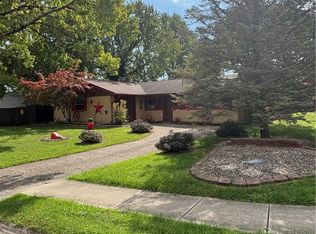
 MLS ID #971086, Stephan Taylor, RE/MAX Alliance Realty. DABR MLS
 - $215,0003 bd2 ba1.4k sqft421 Merrymaid Dr, Englewood, OH 45322For Sale
 MLS ID #963445, Nicholas Huscroft, Chosen Real Estate Group. DABR MLS
 - $215,0003 bd2 ba1.2k sqft127 N Main St, Union, OH 45322For Sale
 MLS ID #966576, Thomas E Bechtel CRB, Bechtel Realty. DABR MLS
 - $219,5003 bd2 ba1.3k sqft301 Carol Ln, Englewood, OH 45322For Sale
 MLS ID #967399, Megan Daniel, Keller Williams Advisors Rlty. DABR MLS
 - $215,0003 bd3 ba1.4k sqft4526 Skylark Dr, Englewood, OH 45322For SaleMLS ID #964645, Gladys Moneke, Trelora Realty, Inc.. DABR MLS
- $195,0002 bd1 ba998 sqft117 Jefferson St, Englewood, OH 45322For SaleMLS ID #970712, Kimberly J Brooks, Sibcy Cline Inc.. DABR MLS
- $205,0003 bd2 ba1.2k sqft5066 Seville Dr, Englewood, OH 45322For SaleMLS ID #966398, Cathy McGrail, Keller Williams Home Town Rlty. DABR MLS
- $225,0003 bd2 ba1.4k sqft807 Albert St, Englewood, OH 45322For SaleMLS ID #970656, Kelly Hamilton, Realty Forward. DABR MLS
- $194,9003 bd1 ba1.1k sqft123 Chestnut St, Englewood, OH 45322For SaleMLS ID #965554, Taylor Yount, Streetlight Realty LLC. DABR MLS
- $259,9004 bd2 ba1.3k sqft131 Lexington Farm Rd, Englewood, OH 45322For SaleMLS ID #971316, Tasha Batsche, Glasshouse Realty Group. DABR MLS
- $239,9003 bd2 ba1.4k sqft155 McCraw Dr, Union, OH 45322For SaleMLS ID #963491, Maria Owens, Ownerland Realty, Inc.. DABR MLS
- $235,0003 bd2 ba1.4k sqft915 Taywood Rd, Englewood, OH 45322For SaleMLS ID #970634, Mark E Davison, Sibcy Cline Inc.. DABR MLS
- $234,9003 bd2 ba1.5k sqft134 Marrett Farm Rd, Englewood, OH 45322For SaleMLS ID #968473, Jamie A Day, Irongate Inc.. DABR MLS
- $149,0003 bd1 ba1.2k sqft100 S Montgomery St, Englewood, OH 45322For SaleMLS ID #968267, Cathy McGrail, Keller Williams Home Town Rlty. DABR MLS
- $206,0003 bd1 ba1.1k sqft14 Walnut St, West Milton, OH 45383For Sale
 MLS ID #1049102, Rita Thurman, Brokers Real Estate. WRIST
 - $225,0003 bd1 ba1.2k sqft5865 Denlinger Rd, Trotwood, OH 45426For SaleMLS ID #971337, Holly Garner, Glasshouse Realty Group. DABR MLS
- $229,9003 bd2 ba1.4k sqft918 Hile Ln, Englewood, OH 45322For SaleMLS ID #967739, Amanda Naylor, RE/MAX HomeBase. DABR MLS
- $215,0003 bd2 ba1.6k sqft6201 Noranda Dr, Dayton, OH 45415For SaleMLS ID #971318, Amy Stamps, Keller Williams Home Town Rlty. DABR MLS
