Skip main navigation
Active under contract
  • C$159,900

    403 Tait Court #202, Saskatoon, SK S7H 5L3

    2beds
    1baths
    800sqft
    Condominium, Apartment
    Built in 1983
    -- sqft lot
    $-- Zestimate®
    C$200/sqft
    C$467/mo HOA

    What's special

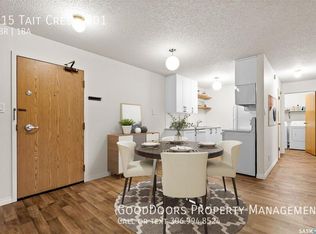
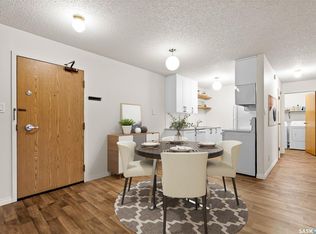
    Bright and inviting two-bedroomOne-bathroom end unitAttractive vinyl plank flooringIn-suite laundryAll appliances includedElectrified outdoor parking stall
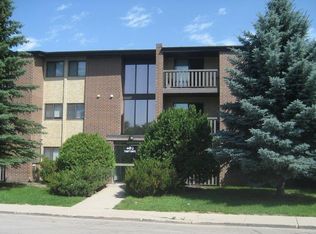
    CALLING ALL PARENTS OF UNIVERSITY BOUND KIDS, 1ST TIME BUYERS AND INVESTORS!!! Welcome to this very clean and attractive condo in the highly sought-after Wildwood community! This bright and inviting two-bedroom , one-bathroom end unit offers comfortable living with attractive vinyl plank flooring, the convenience of in-suite laundry, all appliances included, and brand new paint and flooring. Enjoy the added value of an electrified outdoor parking stall and a location that is second to none. Pets are allowed with Board approval. Situated near parks, walking paths, and the golf course, this home is also just minutes from 8th Street shopping, schools, and the University of Saskatchewan. With a direct bus route nearby, commuting to campus or around the city is quick and convenient. This affordable and move-in-ready condo presents an excellent opportunity to get into the housing market at an affordable price. Condo fees include heat and water, helping keep monthly expenses manageable. Affordable, turnkey, and ideally located—don't miss your chance to own in one of Saskatoon's most desirable neighborhoods! Immediate possession is available. Contact your favorite Realtor today to set up your own private viewing.
    34 days
    75
    0

    Zillow last checked:

    Listing updated:

    Listed by:

    Jacqueline Young,

    Royal LePage Varsity

    Source: Saskatchewan REALTORS® Association,MLS®#: SK048277Originating MLS®#: Saskatchewan REALTORS Association

      Facts & features

      Interior

      Bedrooms & bathrooms
      • Bedrooms: 2
      • Bathrooms: 1
      Primary bedroom
      • Level: Main
      • Dimensions: 10.90 x 10.40
      Bedroom
      • Description: Flooring: Carpet
      • Level: Main
      • Dimensions: 10.90 x 8.90
      Bathroom
      • Description: Flooring: Plank,Vinyl
      • Features: Four Piece Bathroom
      • Level: Main
      Breakfast room nook
      • Description: Flooring: Plank,Vinyl
      • Level: Main
      • Dimensions: 7.60 x 7.60
      Kitchen
      • Description: Flooring: Plank,Vinyl
      • Level: Main
      • Dimensions: 8.60 x 7.60
      Laundry
      • Description: Flooring: Plank,Vinyl
      • Level: Main
      • Dimensions: 6.00 x 5.20
      Living room
      • Description: Flooring: Carpet
      • Level: Main
      • Dimensions: 17.00 x 11.40
      Heating
      • Baseboard, Hot Water
      Cooling
      • Wall/Window Unit(s)
      Appliances
      • Included: Water Heater, Dryer, Dishwasher, Portable Air Conditioning Unit(s), Refrigerator, Stove, Washer
      • Laundry: In Unit
      Features
      • Kitchen Exhaust Fan
      Interior area
      • Total interior livable area: 800 sqft

      Property

      Parking
      • Total spaces: 1
      • Details: ,
      Features
      • Patio & porch: Balcony
      • Exterior features: Irrigation Sprinklers
      Lot
      • Features: Cul-De-Sac, Front Yard, Sprinklers In Ground, Trees

      Construction

      Type & style
      • Home type: Condo
      • Property subtype: Condominium, Apartment
      • Attached to another structure: Yes
      Materials
      • Brick, Wood Frame
      • Roof: Asphalt,Shingle
      Condition
      • Year built: 1983

      Community & HOA

      Community
      • Subdivision: Wildwood
      HOA
      • Has HOA: Yes
      • Services included: Common Area Maintenance, Heat, Insurance, Maintenance Grounds, Maintenance Structure, Reserve Fund, Sewer, Snow Removal, Trash, Water
      • HOA fee: C$467 monthly
      • HOA name: ICR
      • HOA phone: 306-664-6118
      Location
      • Region: Saskatoon

      Financial & listing details

      • Price per square foot: C$200/sqft
      • Annual tax amount: C$1,182
      • Date on market: 9/10/2026
      • Ownership: Condominium

        Price history

        DateEventPrice
        10/14/2026ContingentC$159,900C$200/sqft
        Source: Saskatchewan REALTORS® Association #SK048277 Report a problem
        9/11/2026Listed for saleC$159,900C$200/sqft
        Source: Saskatchewan REALTORS® Association #SK048277 Report a problem

        Public tax history

        Tax history is unavailable.

        Climate risks

        Neighborhood: Wildwood

        Getting around

        64 / 100
        Somewhat Walkable
        57 / 100
        Bikeable

        Nearby schools

        GreatSchools rating

        No schools nearby

        We couldn't find any schools near this home.