Welcome to your dream home in the heart of Wylie ISD! This super well-kept 4-bedroom, 2-bath house (with a flexible office that can totally be used as a 4th bedroom) gives you the perfect mix of comfort, style, and location. The kitchen is a chef’s dream—with custom glazed cabinets, stainless steel appliances, a big island, and tons of counter space. Whether you're cooking dinner or hosting friends, it’s got everything you need. There’s also a formal dining room and a cozy living area that’s perfect for hanging out or relaxing. The primary suite is a total retreat, with a spa-like bathroom, dual vanities, a garden tub, separate shower, and a huge walk-in closet. Both bathrooms have double sinks, which makes mornings a lot easier. This place is loaded with upgrades—an 8-foot mahogany front door with wrought iron details, a 2-car garage with a cedar door and brand-new epoxy floors, a tankless water heater, and an extended 11x8 covered patio that’s great for chilling or outdoor meals. The front and backyard are fully landscaped with brick flower beds, fresh sod, a sprinkler system, and blinds throughout the house for a little extra privacy. You’ll be on a spacious lot, close to walking trails, parks, shopping, and dining—everything you need is just around the corner. This home is 100% move-in ready and waiting for you to make it yours!
Sold
Price Unknown
403 Tanglewood Dr, Wylie, TX 75098
4beds
2,299sqft
Single Family Residence
Built in 2018
8,929 Square Feet Lot
$451,700 Zestimate®
$--/sqft
$2,722 Estimated rent
Home value
$451,700
$425,000 - $479,000
$2,722/mo
Zestimate® history
Owner options
List your home for rent
$2,722/mo
Rent Zestimate®
Find your next renter with Zillow Rental Manager. Plus, with online applications, you can quickly screen prospective tenants – for free.
$2,722/mo
Rent Zestimate®
Refinance and save
$740/mo
Est. payment
Refinancing to a lower rate could help reduce your monthly payments and save thousands over the life of the loan.
$740/mo
Est. payment
Explore your selling options
Work with a Zillow partner agent
Leverage their expertise and Zillow's premium Showcase listings to get your home seen by more buyers.
Get startedList with your own agent
Get your home in front of millions of buyers by listing it on Zillow.
Learn how to do itSell it yourself
Take full control of how buyers see your home on Zillow by listing For Sale by Owner (FSBO).
List your homeWhat's special
Spacious lotFormal dining roomStainless steel appliancesBlinds throughout the houseBig islandFresh sodBrick flower beds
Zillow last checked:
Listing updated:
Listed by:
Mohammed Kadhim 0692034 346-331-8824,
Keller Williams Realty DPR 972-732-6000
Bought with:
Danielle Belair
Weichert Realtors/Property Partners
Source: NTREIS,MLS#: 20985309
Facts & features
Interior
Bedrooms & bathrooms
- Bedrooms: 4
- Bathrooms: 2
- Full bathrooms: 2
Primary bedroom
- Level: First
- Dimensions: 18 x 16
Bedroom
- Level: First
- Dimensions: 14 x 11
Bedroom
- Level: First
- Dimensions: 14 x 11
Bedroom
- Level: First
- Dimensions: 14 x 12
Primary bathroom
- Level: First
- Dimensions: 24 x 14
Breakfast room nook
- Level: First
- Dimensions: 13 x 12
Den
- Level: First
- Dimensions: 12 x 10
Dining room
- Level: First
- Dimensions: 16 x 15
Kitchen
- Level: First
- Dimensions: 12 x 9
Living room
- Level: First
- Dimensions: 22 x 16
Heating
- Central, Natural Gas
Cooling
- Central Air, Ceiling Fan(s), Gas
Appliances
- Included: Dishwasher, Electric Oven, Gas Cooktop, Disposal, Gas Water Heater
Features
- Decorative/Designer Lighting Fixtures, High Speed Internet, Cable TV
- Flooring: Carpet, Ceramic Tile
- Has basement: No
- Number of fireplaces: 1
- Fireplace features: Gas Starter, Stone
Interior area
- Total interior livable area: 2,299 sqft
Property
Parking
- Total spaces: 2
- Parking features: Door-Single
- Garage spaces: 2
Features
- Levels: One
- Stories: 1
- Pool features: None
Lot
- Size: 8,929 Square Feet
Details
- Parcel number: R1128200B07601
Construction
Type & style
- Home type: SingleFamily
- Architectural style: Detached
- Property subtype: Single Family Residence
Materials
- Brick
- Foundation: Slab
- Roof: Composition
Condition
- Year built: 2018
Utilities & green energy
- Sewer: Public Sewer
- Water: Public
- Utilities for property: Sewer Available, Water Available, Cable Available
Community & HOA
Community
- Features: Curbs, Sidewalks
- Subdivision: Kreymer Estates Ph 4
HOA
- Has HOA: Yes
- Services included: All Facilities, Association Management, Maintenance Structure
- HOA fee: $740 annually
- HOA name: Principal management group
- HOA phone: 214-368-4030
Location
- Region: Wylie
Financial & listing details
- Tax assessed value: $488,646
- Annual tax amount: $8,000
- Date on market: 7/3/2025
- Cumulative days on market: 25 days
- Listing terms: Cash,Conventional,FHA,VA Loan
Price history
| Date | Event | Price |
|---|---|---|
| 8/25/2025 | Sold | -- |
Source: NTREIS #20985309 Report a problem | ||
| 8/6/2025 | Pending sale | $469,900$204/sqft |
Source: NTREIS #20985309 Report a problem | ||
| 8/1/2025 | Contingent | $469,900$204/sqft |
Source: NTREIS #20985309 Report a problem | ||
| 7/23/2025 | Price change | $469,900-1.1%$204/sqft |
Source: NTREIS #20985309 Report a problem | ||
| 7/15/2025 | Price change | $474,900-1%$207/sqft |
Source: NTREIS #20985309 Report a problem | ||
| 7/10/2025 | Price change | $479,900-1%$209/sqft |
Source: NTREIS #20985309 Report a problem | ||
| 7/3/2025 | Listed for sale | $484,900-0.8%$211/sqft |
Source: NTREIS #20985309 Report a problem | ||
| 4/6/2023 | Listing removed | -- |
Source: NTREIS #20081483 Report a problem | ||
| 6/24/2022 | Listing removed | $489,000$213/sqft |
Source: NTREIS #20081483 Report a problem | ||
| 6/20/2022 | Price change | $489,000-2%$213/sqft |
Source: NTREIS #20081483 Report a problem | ||
| 6/19/2022 | Price change | $498,900-0.2%$217/sqft |
Source: NTREIS #20081483 Report a problem | ||
| 6/10/2022 | Listed for sale | $499,900+56.3%$217/sqft |
Source: NTREIS #20081483 Report a problem | ||
| 1/2/2019 | Sold | -- |
Source: Agent Provided Report a problem | ||
| 12/6/2018 | Pending sale | $319,900$139/sqft |
Source: Classic Property Management #13917228 Report a problem | ||
| 11/27/2018 | Price change | $319,900-0.8%$139/sqft |
Source: Classic Property Management #13917228 Report a problem | ||
| 11/20/2018 | Price change | $322,500-0.8%$140/sqft |
Source: Classic Property Management #13917228 Report a problem | ||
| 11/7/2018 | Price change | $325,000-0.8%$141/sqft |
Source: Classic Property Management #13917228 Report a problem | ||
| 10/9/2018 | Price change | $327,500-0.4%$142/sqft |
Source: Classic Property Management #13917228 Report a problem | ||
| 9/22/2018 | Price change | $328,900-0.3%$143/sqft |
Source: Classic Property Management #13917228 Report a problem | ||
| 8/19/2018 | Listed for sale | $329,900$143/sqft |
Source: Classic Property Management #13917228 Report a problem | ||
Public tax history
| Year | Property taxes | Tax assessment |
|---|---|---|
| 2025 | $7,764 +1.9% | $488,646 +8% |
| 2024 | $7,616 +11.7% | $452,540 +10% |
| 2023 | $6,818 -10.4% | $411,400 +10% |
| 2022 | $7,610 +0.1% | $374,000 +10% |
| 2021 | $7,602 +0.2% | $340,000 +9.7% |
| 2020 | $7,583 +20.8% | $310,000 +22.6% |
| 2019 | $6,277 +324.1% | $252,810 +348.9% |
| 2018 | $1,480 | $56,320 |
| 2017 | -- | -- |
Find assessor info on the county website
Neighborhood: Kreymer Estates
Nearby homes
- $429,7004 bd3 ba2.3k sqft405 Tanglewood Dr, Wylie, TX 75098Off Market
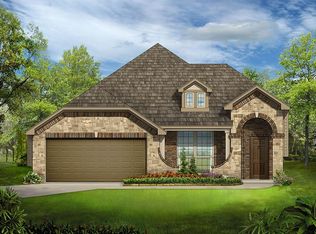
- $362,0004 bd3 ba2.2k sqft401 Tanglewood Dr, Wylie, TX 75098Off Market
- $430,4003 bd2 ba2.2k sqft404 Rush Creek Dr, Wylie, TX 75098Off Market
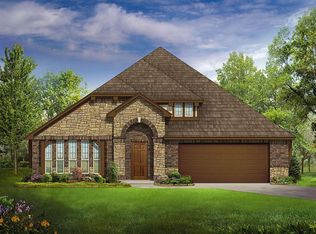
- $433,0004 bd2 ba2.2k sqft407 Tanglewood Dr, Wylie, TX 75098Off Market
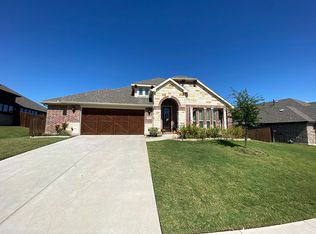
- $392,3004 bd3 ba2.2k sqft400 Rushcreek Dr, Wylie, TX 75098Off Market
- $431,2004 bd3 ba2.3k sqft402 Tanglewood Dr, Wylie, TX 75098Off Market
- $413,1004 bd3 ba2k sqft406 Rush Creek Dr, Wylie, TX 75098Off Market
- $398,4003 bd2 ba2k sqft404 Tanglewood Dr, Wylie, TX 75098Off Market
Nearby schools
GreatSchools rating
- 10/10P M Akin Elementary SchoolGrades: PK-4Distance: 0.2 mi
- 9/10Grady Burnett Junior High SchoolGrades: 7-8Distance: 0.8 mi
- 8/10Wylie East High SchoolGrades: 9-12Distance: 2 mi
Schools provided by the listing agent
- Elementary: Akin
- High: Wylie East
- District: Wylie ISD
Source: NTREIS. This data may not be complete. We recommend contacting the local school district to confirm school assignments for this home.
Get a cash offer in 3 minutes
Find out how much your home could sell for in as little as 3 minutes with a no-obligation cash offer.
Estimated market value
$451,700
Get a cash offer in 3 minutes
Find out how much your home could sell for in as little as 3 minutes with a no-obligation cash offer.
Estimated market value
$451,700
- Texas
- Collin County
- Wylie
- 75098
- Kreymer Estates
- 403 Tanglewood Dr
Nearby cities
Nearby neighborhoods
Nearby zip codes
Other Wylie Topics
