"Bay Haven" Grande Dame of Cape Charles sits on a double lot on the corner of iconic Tazewell Ave & Peach Street. Experience timeless elegance in this stunning 1906 Colonial Revival home w/ 4739 sq ft w/ 5 bedrooms ,7.5 baths & guest cottage. Stately 3-story home blends historic charm w/ modern comfort. The massive kitchen features cathedral ceilings & high-end finishes, while spacious living areas showcase classic architectural details throughout. A sweeping southern wraparound porch & beautifully landscaped gardens create an inviting outdoor retreat. Just blocks from the Chesapeake Bay, sandy beaches, vibrant downtown, & steps from the town park's concerts & events, this home offers a rare combination of space, character, & coastal lifestyle in one of Virginia's most beloved small towns.
Contingent
$1,590,000
403 Tazewell Ave, Cape Charles, VA 23310
6beds
4,739sqft
:
Get pre-qualified$9,064/mo
Single Family Residence
Built in 1906
0.26 Acres Lot
$-- Zestimate®
$336/sqft
$-- HOA
What's special
Guest cottageInviting outdoor retreatMassive kitchenCathedral ceilingsSweeping southern wraparound porchHigh-end finishesBeautifully landscaped gardens
- 255 days |
- 388 |
- 23 |
Zillow last checked:
Listing updated:
Listed by:
Kimberley M. Starr 757-635-0711,
CHESAPEAKE PROPERTIES 757-331-8100
Source: Eastern Shore AOR,MLS#: 65550
Facts & features
Interior
Bedrooms & bathrooms
- Bedrooms: 6
- Bathrooms: 8
- Full bathrooms: 7
- 1/2 bathrooms: 1
Rooms
- Room types: Dining Room
Heating
- Heat Pump, Electric, Propane
Cooling
- Heat Pump, Central Air
Appliances
- Included: Range, Oven, Microwave, Dishwasher, Refrigerator, Range Hood, Washer, Dryer, Electric Water Heater
- Laundry: Washer/Dryer Hookup
Features
- Wet Bar, Walk-In Closet(s), 1st Floor Bedroom
- Doors: Insulated Doors
- Windows: Double Pane Windows, Storm Window(s)
- Attic: Storage
- Has fireplace: Yes
- Fireplace features: Multi Fireplaces
Interior area
- Total structure area: 4,739
- Total interior livable area: 4,739 sqft
Video & virtual tour
Property
Parking
- Parking features: Garage, Detached
- Has garage: Yes
Features
- Levels: Three Or More
- Patio & porch: Screened, Patio, Deck, Porch
Lot
- Size: 0.26 Acres
- Dimensions: .26
- Features: <.5 acre +/-
Details
- Parcel number: 083A301000000384
Construction
Type & style
- Home type: SingleFamily
- Architectural style: Victorian
- Property subtype: Single Family Residence
Materials
- Wood Siding, Vinyl Siding
- Foundation: Crawl Space
- Roof: Metal,Asbestos Shingle
Condition
- 100 yrs +/-
- New construction: No
- Year built: 1906
Utilities & green energy
- Sewer: Public Sewer
- Water: Public
Community & HOA
Community
- Subdivision: Cape Charles Incorp.
Location
- Region: Cape Charles
Financial & listing details
- Price per square foot: $336/sqft
- Tax assessed value: $1,155,900
- Annual tax amount: $7,918
- Date on market: 11/26/2025
Estimated market value
Not available
Estimated sales range
Not available
Not available
Price history
| Date | Event | Price |
|---|---|---|
| 7/16/2026 | Contingent | $1,590,000$336/sqft |
Source:  Eastern Shore AOR #65550 Report a problem Eastern Shore AOR #65550 Report a problem | ||
| 4/28/2026 | Price change | $1,590,000-0.6%$336/sqft |
Source: Eastern Shore AOR #65550 Report a problem | ||
| 11/26/2025 | Price change | $1,600,000-20%$338/sqft |
Source: Eastern Shore AOR #65550 Report a problem | ||
| 10/2/2025 | Listed for sale | $2,000,000+297.2%$422/sqft |
Source:  WMLS #2503356 Report a problem WMLS #2503356 Report a problem | ||
| 6/27/2011 | Sold | $503,500$106/sqft |
Source: Public Record Report a problem | ||
Public tax history
| Year | Property taxes | Tax assessment |
|---|---|---|
| 2024 | $7,918 +9.5% | $1,155,900 +21.5% |
| 2023 | $7,228 | $951,100 |
| 2022 | $7,228 +24.3% | $951,100 +36.6% |
| 2021 | $5,813 | $696,200 |
| 2020 | $5,813 +6.9% | $696,200 +6.3% |
| 2019 | $5,436 +16.9% | $654,900 +16.9% |
| 2018 | $4,648 | $560,000 +19.4% |
| 2017 | -- | $468,900 +20% |
| 2016 | -- | $390,800 |
| 2015 | -- | $390,800 -28.5% |
| 2011 | -- | $546,500 |
| 2010 | -- | $546,500 |
Find assessor info on the county website
Monthly payment
Est. payment
Payment breakdown
Explore the cost of this home by adjusting the details. Changes won't be saved.Climate risks
Neighborhood: 23310
Nearby schools
GreatSchools rating
- 4/10Kiptopeke Elementary SchoolGrades: PK-6Distance: 2.8 mi
- 3/10Northampton MiddleGrades: 7-8Distance: 7.6 mi
- 2/10Northampton High SchoolGrades: 9-12Distance: 7.6 mi
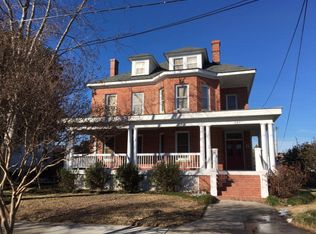
- $1,280,5005 bd3 ba-- sqft409 Tazewell Ave, Cape Charles, VA 23310Off Market
- $119,3001 bd1 ba801 sqft409 Tazewell Ave, Cape charles, VA 23310Off Market
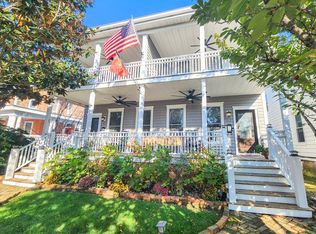
- $949,0004 bd6 ba3.4k sqft415 Tazewell Ave, Cape Charles, VA 23310Sold
- $949,0004 bd6 ba3.4k sqft415-417 Tazewell Ave, Cape Charles, VA 23310Sold
- $766,3004 bd2 ba1.9k sqft128 Peach St, Cape Charles, VA 23310Off Market
- $715,0004 bd1 ba2.4k sqft205 Peach St, Cape Charles, VA 23310Off Market
- $641,1003 bd2 ba1.6k sqft217 Peach St, Cape Charles, VA 23310Off Market
- $733,2003 bd2 ba1.4k sqft124 Peach St, Cape Charles, VA 23310Off Market
A local agent can set up tours, give advice and negotiate with sellers.
A local lender can help you make sure your offer is ready when you are.
Similar homes
- $2,300,0006 bd5 ba5.1k sqft212 Bay Ave, Cape Charles, VA 23310For Sale

 MLS ID #71430, Kimberley M. Starr, CHESAPEAKE PROPERTIES. Eastern Shore AOR
 - $1,299,9005 bd6 ba3.4k sqft108 Bay Ave, Cape Charles, VA 23310For Sale
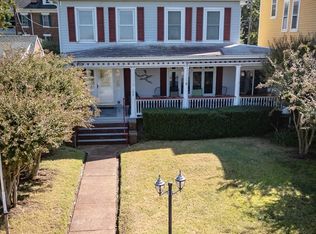 MLS ID #65203, William (Dutch) Schwab, Coastal Shore Real Estate - Cape Charles. Eastern Shore AOR
 - $1,450,0005 bd6 ba3.2k sqft605 Carousel Place Cpe, Cape Charles, VA 23310For Sale
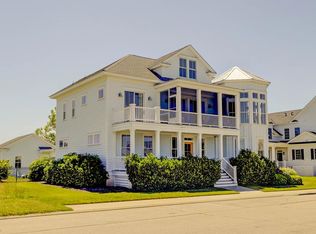 MLS ID #71557, Jennifer Lynne Huether, Swell Real Estate. Eastern Shore AOR
 - $1,225,0005 bd4 ba2.5k sqft106 Bay Ave, Cape Charles, VA 23310For Sale
 MLS ID #67891, Kimberley M. Starr, CHESAPEAKE PROPERTIES. Eastern Shore AOR
 - $1,630,0004 bd4 ba2.7k sqft217 Muirfield Dr, Cape Charles, VA 23310New ConstructionMLS ID #71925, Linda Buskey, BAY CREEK REALTY. Eastern Shore AOR
- $1,225,0003 bd3 ba3.3k sqft1 Kings Bay Dr, Cape Charles, VA 23310For SaleMLS ID #66762, Erika Schadt, Coastal Shore Real Estate - Cape Charles. Eastern Shore AOR
- $1,895,0005 bd5 ba5.9k sqft2118 Bayview Point Ln, Cape Charles, VA 23310For SaleMLS ID #71504, Montaigne H. Cree, BLUE HERON REALTY CO.. Eastern Shore AOR
- $1,075,0004 bd4 ba2.9k sqft506 Tazewell Ave, Cape Charles, VA 23310For SaleMLS ID #65611, Kathleen Weiner, COLDWELL BANKER HARBOUR REALTY. Eastern Shore AOR
- $960,0006 bd7 ba3.6k sqft307&309 Randolph Ave, Cape Charles, VA 23310For SaleMLS ID #70988, Rudy Martin, BLUE HERON REALTY CO.. Eastern Shore AOR
- $2,195,0004 bd5 ba3.8k sqft171 Sunset Blvd, Cape Charles, VA 23310For SaleMLS ID #71464, Natalie Ann Smith, BAY CREEK REALTY. Eastern Shore AOR
- $1,250,0004 bd4 ba3.1k sqft1495 Arlington Chase Rd, Cape Charles, VA 23310For SaleMLS ID #71242, Sara Seay, Real Broker, LLC. Eastern Shore AOR
- $1,925,0004 bd4 ba3.9k sqft3284 Butlers Bluff Dr, Cape Charles, VA 23310For SaleMLS ID #71405, Luisa Gazzolo, CHESAPEAKE PROPERTIES. Eastern Shore AOR
- $1,795,0004 bd4 ba3.5k sqft1713 Sand Hill Dr, Cape Charles, VA 23310New ConstructionMLS ID #71907, Montaigne H. Cree, BLUE HERON REALTY CO.. Eastern Shore AOR
- $845,0004 bd2 ba2.8k sqft525 Monroe Ave, Cape Charles, VA 23310For SaleMLS ID #71231, Trina Veber, COLDWELL BANKER HARBOUR REALTY. Eastern Shore AOR
- $895,0006 bd5 ba3.9k sqft727 Tazewell Ave, Cape Charles, VA 23310For SaleMLS ID #65251, Sara Seay, Real Broker, LLC. Eastern Shore AOR
- $899,0006 bd4 ba3k sqft521 Monroe Ave, Cape Charles, VA 23310For SaleMLS ID #10634730, Steve Marable. REIN Inc.
- $925,0004 bd3 ba3.2k sqft201 Arnies Loop, Cape Charles, VA 23310For SaleMLS ID #71114, Montaigne H. Cree, BLUE HERON REALTY CO.. Eastern Shore AOR
- $1,455,0004 bd4 ba3.2k sqft144 Golden Bear Circle Cpe, Charles, VA 23310New ConstructionEastern Shore AOR
- $995,0003 bd4 ba4.2k sqft27520 Allure Way, Cape Charles, VA 23310For SaleMLS ID #65436, Montaigne H. Cree, BLUE HERON REALTY CO.. Eastern Shore AOR
- $1,150,0003 bd4 ba3.9k sqft2093 Bay Dunes Chase, Cape Charles, VA 23310For SaleMLS ID #71156, Sara Seay, Real Broker, LLC. Eastern Shore AOR
