This beautiful, quiet, and safe 2-story townhome is full of refined details and elegant features.
The living room, dining area, and kitchen boast high-end hardwood flooring, while the stairs, all bedrooms, and the second upstairs living space are finished with luxury vinyl plank (LVP) flooring — absolutely no carpet throughout!
Striking wrought iron balusters add a touch of sophistication.
The open-concept living, dining, and kitchen areas flow seamlessly together. The entire home has been freshly painted in a bright, neutral palette, and abundant natural light creates a warm and inviting atmosphere.
Elegant interior shutters are installed on the windows, completing the tasteful interior design.
The kitchen is upgraded with durable and elegant quartz surfaces, new ceramic tile backsplash, a gas cooktop, and a spacious breakfast bar for extra seating — all offering modern convenience and style.
The living area features a gas log fireplace and a wall of windows overlooking the outdoor deck, perfectly connected to the dining space.
Upstairs, you'll find a spacious primary suite with a vaulted ceiling, a large walk-in closet (WIC), and a newly updated luxury bathroom with dual sinks, a garden tub, and a separate shower- recently upgraded.
Also on the second floor are a cozy second living area, two additional bedrooms, a full shared bathroom, a laundry room, and excellent storage space.
All lighting fixtures throughout the home have been newly installed, including flush-mount LED lights that brighten living Area.
The outdoor deck expands the living space and is perfect for entertaining guests.
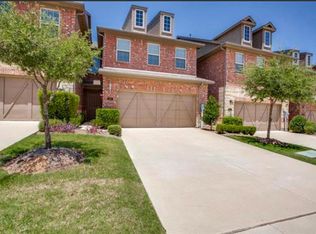
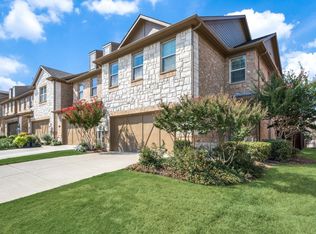
The home features an attractive stone and brick exterior with beautifully maintained landscaping, and the community offers a large swimming pool.
Located in a convenient area with easy access to I-35 and Highway 121, close to local shopping centers and a variety of restaurants.
Sold
Price Unknown
403 Teague Dr, Lewisville, TX 75067
3beds
1,942sqft
Townhouse
Built in 2011
2,482 Square Feet Lot
$380,700 Zestimate®
$--/sqft
$2,654 Estimated rent
Home value
$380,700
$358,000 - $404,000
$2,654/mo
Zestimate® history
Owner options
List your home for rent
$2,654/mo
Rent Zestimate®
Find your next renter with Zillow Rental Manager. Plus, with online applications, you can quickly screen prospective tenants – for free.
$2,654/mo
Rent Zestimate®
Refinance and save
$298/mo
Est. payment
Refinancing to a lower rate could help reduce your monthly payments and save thousands over the life of the loan.
$298/mo
Est. payment
Explore your selling options
Work with a Zillow partner agent
Leverage their expertise and Zillow's premium Showcase listings to get your home seen by more buyers.
Get startedList with your own agent
Get your home in front of millions of buyers by listing it on Zillow.
Learn how to do itSell it yourself
Take full control of how buyers see your home on Zillow by listing For Sale by Owner (FSBO).
List your homeWhat's special
Zillow last checked:
Listing updated:
Listed by:
Yusin Lee 214-404-6473,
Beam Real Estate, LLC 972-484-6644
Bought with:
Amit Mahadar
REKonnection, LLC
Source: NTREIS,MLS#: 21097615
Facts & features
Interior
Bedrooms & bathrooms
- Bedrooms: 3
- Bathrooms: 3
- Full bathrooms: 2
- 1/2 bathrooms: 1
Primary bedroom
- Features: Ceiling Fan(s), Dual Sinks, Garden Tub/Roman Tub, Separate Shower, Walk-In Closet(s)
- Level: Second
- Dimensions: 15 x 14
Bedroom
- Features: Ceiling Fan(s)
- Level: Second
- Dimensions: 12 x 11
Bedroom
- Features: Ceiling Fan(s)
- Level: Second
- Dimensions: 12 x 11
Dining room
- Level: First
- Dimensions: 13 x 9
Kitchen
- Features: Breakfast Bar, Built-in Features, Pantry
- Level: First
- Dimensions: 11 x 8
Living room
- Features: Fireplace
- Level: First
- Dimensions: 17 x 16
Utility room
- Features: Utility Room
- Level: Second
- Dimensions: 6 x 5
Heating
- Central, Fireplace(s)
Cooling
- Central Air, Ceiling Fan(s), Electric
Appliances
- Included: Some Gas Appliances, Dishwasher, Gas Cooktop, Disposal, Gas Oven, Microwave, Plumbed For Gas
- Laundry: Dryer Hookup, ElectricDryer Hookup, Laundry in Utility Room
Features
- Decorative/Designer Lighting Fixtures, Double Vanity, Eat-in Kitchen, High Speed Internet, Loft, Open Floorplan, Pantry, Cable TV, Walk-In Closet(s)
- Flooring: Ceramic Tile, Hardwood
- Has basement: No
- Number of fireplaces: 1
- Fireplace features: Gas Log
Interior area
- Total interior livable area: 1,942 sqft
Property
Parking
- Total spaces: 4
- Parking features: Door-Single, Driveway, Garage, Garage Door Opener, Kitchen Level
- Attached garage spaces: 2
- Carport spaces: 2
- Covered spaces: 4
- Has uncovered spaces: Yes
Features
- Levels: Two
- Stories: 2
- Exterior features: Rain Gutters
- Pool features: None
- Fencing: Back Yard,Fenced
Lot
- Size: 2,482 Square Feet
Details
- Parcel number: R303356
Construction
Type & style
- Home type: Townhouse
- Architectural style: Traditional
- Property subtype: Townhouse
- Attached to another structure: Yes
Materials
- Brick, Rock, Stone
- Foundation: Slab
- Roof: Composition
Condition
- Year built: 2011
Utilities & green energy
- Sewer: Public Sewer
- Water: Public
- Utilities for property: Sewer Available, Underground Utilities, Water Available, Cable Available
Community & HOA
Community
- Features: Community Mailbox, Curbs, Sidewalks
- Security: Fire Sprinkler System, Smoke Detector(s)
- Subdivision: Rockbrook Place
HOA
- Has HOA: Yes
- Amenities included: Maintenance Front Yard
- Services included: All Facilities, Association Management, Maintenance Grounds
- HOA fee: $298 monthly
- HOA name: Asaocia
- HOA phone: 214-368-4030
Location
- Region: Lewisville
Financial & listing details
- Tax assessed value: $395,309
- Annual tax amount: $6,837
- Date on market: 10/27/2025
- Cumulative days on market: 117 days
- Listing terms: Cash,Conventional,FHA
Price history
| Date | Event | Price |
|---|---|---|
| 3/15/2026 | Listing removed | $2,550$1/sqft |
Source: Zillow Rentals Report a problem | ||
| 2/13/2026 | Price change | $2,550-1.7%$1/sqft |
Source: Zillow Rentals Report a problem | ||
| 12/15/2025 | Price change | $2,595-5.6%$1/sqft |
Source: Zillow Rentals Report a problem | ||
| 12/2/2025 | Listed for rent | $2,750+44.7%$1/sqft |
Source: Zillow Rentals Report a problem | ||
| 11/26/2025 | Sold | -- |
Source: NTREIS #21097615 Report a problem | ||
| 11/14/2025 | Pending sale | $395,000$203/sqft |
Source: NTREIS #21097615 Report a problem | ||
| 11/7/2025 | Contingent | $395,000$203/sqft |
Source: NTREIS #21097615 Report a problem | ||
| 11/7/2025 | Pending sale | $395,000$203/sqft |
Source: NTREIS #21097615 Report a problem | ||
| 10/27/2025 | Listed for sale | $395,000-1%$203/sqft |
Source: NTREIS #21097615 Report a problem | ||
| 9/29/2025 | Listing removed | $399,000$205/sqft |
Source: NTREIS #20963304 Report a problem | ||
| 7/19/2025 | Price change | $399,000-3.5%$205/sqft |
Source: NTREIS #20963304 Report a problem | ||
| 7/1/2025 | Price change | $413,500-1.3%$213/sqft |
Source: NTREIS #20963304 Report a problem | ||
| 6/13/2025 | Listed for sale | $419,000+10.3%$216/sqft |
Source: NTREIS #20963304 Report a problem | ||
| 3/8/2024 | Sold | -- |
Source: NTREIS #20452311 Report a problem | ||
| 2/7/2024 | Pending sale | $379,900$196/sqft |
Source: NTREIS #20452311 Report a problem | ||
| 2/2/2024 | Contingent | $379,900$196/sqft |
Source: NTREIS #20452311 Report a problem | ||
| 1/29/2024 | Price change | $379,900-1.3%$196/sqft |
Source: NTREIS #20452311 Report a problem | ||
| 1/15/2024 | Price change | $385,000-1.3%$198/sqft |
Source: NTREIS #20452311 Report a problem | ||
| 12/5/2023 | Price change | $389,900-1.3%$201/sqft |
Source: NTREIS #20452311 Report a problem | ||
| 11/1/2023 | Price change | $394,900-1%$203/sqft |
Source: NTREIS #20452311 Report a problem | ||
| 10/13/2023 | Listed for sale | $399,000$205/sqft |
Source: NTREIS #20452311 Report a problem | ||
| 11/23/2019 | Listing removed | $1,900$1/sqft |
Source: Ebby Halliday Realtors #14157758 Report a problem | ||
| 11/1/2019 | Price change | $1,900-5%$1/sqft |
Source: Ebby Halliday, REALTORS/FM #14157758 Report a problem | ||
| 10/3/2019 | Price change | $2,000-11.1%$1/sqft |
Source: Ebby Halliday, REALTORS/FM #14157758 Report a problem | ||
| 8/10/2019 | Listed for rent | $2,250+12.5%$1/sqft |
Source: Ebby Halliday, REALTORS/FM #14157758 Report a problem | ||
| 7/19/2018 | Listing removed | $2,000$1/sqft |
Source: Flower Mound/Lewisville #13889479 Report a problem | ||
| 10/8/2015 | Sold | -- |
Source: Agent Provided Report a problem | ||
Public tax history
| Year | Property taxes | Tax assessment |
|---|---|---|
| 2025 | $3,355 -50.9% | $395,309 -0.1% |
| 2024 | $6,838 -1.4% | $395,651 -0.7% |
| 2023 | $6,933 +9.8% | $398,422 +19.8% |
| 2022 | $6,313 +13.3% | $332,688 +18.5% |
| 2021 | $5,571 -2.9% | $280,666 -1.5% |
| 2020 | $5,741 +0.5% | $284,807 0% |
| 2019 | $5,714 +6.2% | $284,819 +2.8% |
| 2018 | $5,380 +11.7% | $276,985 +6.6% |
| 2017 | $4,816 | $259,917 +5.8% |
| 2016 | $4,816 +16% | $245,718 +11.7% |
| 2015 | $4,151 | $219,906 +9.9% |
| 2014 | $4,151 | $200,108 +4.3% |
| 2013 | $4,151 | $191,803 +93.7% |
| 2012 | -- | $99,000 +400.4% |
| 2011 | -- | $19,785 |
| 2010 | -- | $19,785 -10% |
| 2009 | -- | $21,983 +28% |
| 2007 | -- | $17,179 |
Find assessor info on the county website
Neighborhood: 75067
Nearby homes
- $349,5003 bd3 ba1.8k sqft407 Teague Dr, Lewisville, TX 75067Off Market
- $354,3003 bd2 ba1.8k sqft399 Teague Dr, Lewisville, TX 75067Off Market
- $366,8003 bd3 ba1.9k sqft411 Teague Dr, Lewisville, TX 75067Off Market

- $381,1003 bd2 ba1.9k sqft395 Teague Dr, Lewisville, TX 75067Off Market
- $352,8003 bd3 ba1.8k sqft415 Teague Dr, Lewisville, TX 75067Off Market
- $2,7003 bd2 ba1.8k sqft404 Dublin St, Lewisville, TX 75067For Rent
- $328,1003 bd3 ba1.8k sqft404 Dublin St #404, Lewisville, TX 75067Off Market
- $356,7003 bd3 ba1.9k sqft408 Dublin St, Lewisville, TX 75067Off Market
Nearby schools
GreatSchools rating
- 3/10Rockbrook Elementary SchoolGrades: PK-5Distance: 0.8 mi
- 2/10Marshall Durham Middle SchoolGrades: 6-8Distance: 1.4 mi
- 3/10Lewisville High SchoolGrades: 9-12Distance: 3.2 mi
Schools provided by the listing agent
- Elementary: Rockbrook
- Middle: Marshall Durham
- High: Lewisville-Harmon
- District: Lewisville ISD
Source: NTREIS. This data may not be complete. We recommend contacting the local school district to confirm school assignments for this home.
Get a cash offer in 3 minutes
Find out how much your home could sell for in as little as 3 minutes with a no-obligation cash offer.
Estimated market value
$380,700
Get a cash offer in 3 minutes
Find out how much your home could sell for in as little as 3 minutes with a no-obligation cash offer.
Estimated market value
$380,700
- Texas
- Denton County
- Lewisville
- 75067
- 403 Teague Dr
Nearby cities
Nearby neighborhoods
Nearby zip codes
Other Lewisville Topics
