Skip main navigation
Sold for $905,000
  • $905,000

    403 Tecumseh Point, Loudon, TN 37774

    3beds
    3,441sqft
    Single Family Residence
    Built in 2003
    0.46 Acres Lot
    $936,500 Zestimate®
    $263/sqft
    $3,140 Estimated rent

    Home value

    $936,500

    $890,000 - $993,000

    $3,140/mo

    Zestimate® history
    Loading
    Loading...

    Owner options

    List your home for rent

    $3,140/mo

    Rent Zestimate®

    Find your next renter with Zillow Rental Manager. Plus, with online applications, you can quickly screen prospective tenants – for free.

    Learn more

    $3,140/mo

    Rent Zestimate®

    Refinance and save

    $5,370/mo

    Est. payment

    Refinancing to a lower rate could help reduce your monthly payments and save thousands over the life of the loan.

    See today's rates

    $5,370/mo

    Est. payment

    Explore your selling options

    Work with a Zillow partner agent

    Leverage their expertise and Zillow's premium Showcase listings to get your home seen by more buyers.

    Get started

    List with your own agent

    Get your home in front of millions of buyers by listing it on Zillow.

    Learn how to do it

    Sell it yourself

    Take full control of how buyers see your home on Zillow by listing For Sale by Owner (FSBO).

    List your home

    What's special

    Custom - built qualityScreened porchDedicated officeNew roofKitchen islandAmple storageWine fridge
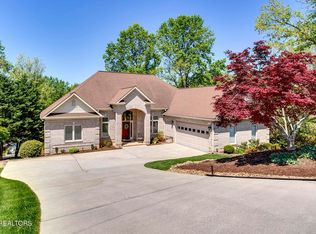
    This is the home you have been waiting for! Nestled on a quiet cul-de-sac street in the desirable Tanasi Coves neighborhood of Tellico Village, 403 Tecumseh Point offers custom-built quality and stylish elegance. From the moment you step inside you can feel the timeless craftmanship of a ''forever'' home. You are greeted by soaring ceilings, hardwood floors, and a wall of windows in the great room which create a view of the private wooded back yard. The great room is appointed with a floor to ceiling stone-surround gas fireplace, custom built-in cabinetry and shelves, and custom designed window treatments. The kitchen is well-equipped with beautiful cabinetry, stainless appliances including a gas cooktop, kitchen island, and walk-in pantry. You will be all set to entertain guests for dinner with both informal dining off the kitchen and a more formal dedicated dining space. A butler's pantry/ wet bar is tucked between the dining room and kitchen and is equipped with a wine fridge. The main level owner's suite includes a spacious bedroom and ensuite bath, two walk-in closets, and an additional closet the current owner calls her ''shoe shack!'' The main level features include a dedicated office, huge laundry room, covered and screened porch, 2 half baths, and an over-sized 2 car garage with epoxy-coated floor. The luxury continues downstairs! High ceilings, an expansive living room with wet bar/kitchenette, two guest bedrooms, ample storage, and more! The meticulous indoor spaces of this home are surrounded by impeccably landscaped outdoor spaces. Much of the nearly half-acre lot is kept natural, contributing to added privacy. Two water heaters, two HVAC systems, and a new roof are just some of the practical features that add to the comfort of this home. Schedule your private tour! You will not be disappointed in this one!

    Zillow last checked:

    Listing updated:

    Listed by:

    Michael Ruppert 310-502-1164,

    BHHS Lakeside Realty

    Bought with:

    Rick C. Smenner, 305601

    ReMax Preferred Properties, In

    Source: East Tennessee Realtors,MLS#: 1262294MLS Logo

    Facts & features

    Interior

    Bedrooms & bathrooms
    • Bedrooms: 3
    • Bathrooms: 4
    • Full bathrooms: 2
    • 1/2 bathrooms: 2
    Rooms
    • Room types: Bonus Room
    Heating
    • Central, Propane, Other, Electric
    Cooling
    • Central Air, Ceiling Fan(s)
    Appliances
    • Included: Dishwasher, Disposal, Microwave, Self Cleaning Oven
    Features
    • Walk-In Closet(s), Cathedral Ceiling(s), Kitchen Island, Pantry, Wet Bar, Bonus Room
    • Flooring: Carpet, Hardwood, Tile
    • Windows: Insulated Windows
    • Basement: Walk-Out Access,Finished,Slab
    • Number of fireplaces: 1
    • Fireplace features: Stone, Gas Log
    Interior area
    • Total structure area: 3,441
    • Total interior livable area: 3,441 sqft

    Property

    Parking
    • Total spaces: 2
    • Parking features: Garage Door Opener, Attached, Main Level
    • Attached garage spaces: 2
    Features
    • Exterior features: Irrigation System, Prof Landscaped
    • Has view: Yes
    • View description: Seasonal Lake View, Trees/Woods
    • Has water view: Yes
    • Water view: Seasonal Lake View
    Lot
    • Size: 0.46 Acres
    • Features: Wooded, Near Golf Course, Rolling Slope
    Details
    • Parcel number: 051A A 021.00

    Construction

    Type & style
    • Home type: SingleFamily
    • Architectural style: Traditional
    • Property subtype: Single Family Residence
    Materials
    • Vinyl Siding, Brick, Block, Frame
    Condition
    • Year built: 2003

    Utilities & green energy

    • Sewer: Public Sewer
    • Water: Public

    Community & HOA

    Community
    • Security: Smoke Detector(s)
    • Subdivision: Tanasi Coves
    HOA
    • Has HOA: Yes
    • Amenities included: Golf Course, Playground, Recreation Facilities
    • Services included: Some Amenities
    • HOA fee: $176 monthly
    Location
    • Region: Loudon

    Financial & listing details

    • Price per square foot: $263/sqft
    • Tax assessed value: $586,300
    • Annual tax amount: $2,592
    • Date on market: 5/9/2024

    Price history

    DateEventPrice
    6/14/2024Sold$905,000+0.6%$263/sqft
    Source: East Tennessee Realtors #1262294 Report a problem
    5/11/2024Pending sale$899,900$262/sqft
    Source: East Tennessee Realtors #1262294 Report a problem
    5/9/2024Listed for sale$899,900+1187.4%$262/sqft
    Source: East Tennessee Realtors #1262294 Report a problem
    5/17/2000Sold$69,900$20/sqft
    Source: Public Record Report a problem

    Public tax history

    YearProperty taxesTax assessment
    2025$2,592 +5.7%$146,575 +5.7%
    2024$2,452 +16.5%$138,650
    2023$2,105 $138,650
    2022$2,105 $138,650
    2021-- $138,650 +18.1%
    2020$2,117 $117,400
    2019$2,117 $117,400
    2018$2,117 +0%$117,400
    2017$2,117 -4.5%$117,400 -1.5%
    2016$2,216 0%$119,225
    2015$2,216 $119,225
    2014$2,216 $119,225
    2013-- $119,225
    2012$2,274 $119,225 -6.3%
    2011$2,274 +12.6%$127,250
    2010$2,019 $127,250
    2009$2,019 -17.3%$127,250
    2008$2,443 +24.1%$127,250 +18.9%
    2007$1,969 $107,000
    2006$1,969 $107,000
    2005$1,969 +3.4%$107,000
    2004$1,905 +12.4%$107,000 +12.4%
    2003$1,694 $95,175
    Find assessor info on the county website

    Neighborhood: Tellico Village

    Nearby schools

    GreatSchools rating
    Get pre-qualified for a loan
    At Zillow Home Loans, we can pre-qualify you in as little as 5 minutes with no impact to your credit score.

    An equal housing lender. NMLS #10287.