Skip main navigation
Sold
Street View
  • Price Unknown

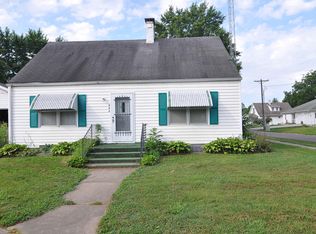
    403 Teller St, Pilot Grove, MO 65276

    3beds
    1,545sqft
    Single Family Residence
    Built in 1900
    0.7 Acres Lot
    $174,600 Zestimate®
    $--/sqft
    $1,221 Estimated rent

    Home value

    $174,600

    Estimated sales range

    Not available

    $1,221/mo

    Zestimate® history
    Loading
    Loading...

    Owner options

    List your home for rent

    $1,221/mo

    Rent Zestimate®

    Find your next renter with Zillow Rental Manager. Plus, with online applications, you can quickly screen prospective tenants – for free.

    Learn more

    $1,221/mo

    Rent Zestimate®

    Refinance and save

    Refinancing to a lower rate could help reduce your monthly payments and save thousands over the life of the loan.

    See today's rates

    Explore your selling options

    Work with a Zillow partner agent

    Leverage their expertise and Zillow's premium Showcase listings to get your home seen by more buyers.

    Get started

    List with your own agent

    Get your home in front of millions of buyers by listing it on Zillow.

    Learn how to do it

    Sell it yourself

    Take full control of how buyers see your home on Zillow by listing For Sale by Owner (FSBO).

    List your home

    What's special

    Garage workshopHuge fenced backyardDeck for outdoor enjoymentStainless steel appliancesHardwood floorsWalk-in pantryGas stove
    If you've been looking for an investment opportunity or a dual residence with shop space, this is it! The main residence features one attached garage, an additional detached garage, and a huge fenced backyard complete with a deck for outdoor enjoyment. Inside, you'll find hardwood floors, a spacious kitchen with a large island, butcher block countertops, stainless steel appliances, a gas stove, and a walk-in pantry. The unfinished basement provides plenty of potential for storage or future finishing. n addition to the main home, the property includes a 14x20 garage and a 2,000 sq. ft. secondary residence/workshop. This flexible space is equipped with a kitchenette, stove, full bathroom and a garage workshop! Property sold as is.

    Zillow last checked:

    Listing updated:

    Listed by:

    Krista Jones 573-268-3325,

    Iron Gate Real Estate 573-777-5001

    Bought with:

    Krista Jones, 2020007184

    Iron Gate Real Estate

    Source: CBORMLS,MLS#: 429956MLS Logo

    Facts & features

    Interior

    Bedrooms & bathrooms
    • Bedrooms: 3
    • Bathrooms: 2
    • Full bathrooms: 1
    • 1/2 bathrooms: 1
    Bedroom 1
    • Level: Main
    Bedroom 2
    • Level: Main
    Bedroom 3
    • Level: Main
    Full bathroom
    • Level: Main
    Half bathroom
    • Level: Main
    Breakfast room
    • Level: Main
    Family room
    • Level: Main
    Kitchen
    • Level: Main
    Heating
    • Forced Air, Electric
    Cooling
    • Central Electric
    Appliances
    • Laundry: Washer/Dryer Hookup
    Features
    • Breakfast Room, Kitchen Island, Pantry
    • Flooring: Wood, Carpet, Tile
    • Has basement: Yes
    • Has fireplace: No
    Interior area
    • Total structure area: 1,545
    • Total interior livable area: 1,545 sqft
    • Finished area below ground: 0

    Property

    Parking
    • Total spaces: 1
    • Parking features: Attached, Paved
    • Attached garage spaces: 1
    • Has uncovered spaces: Yes
    Features
    • Patio & porch: Deck
    • Fencing: Back Yard,Wood
    Lot
    • Size: 0.70 Acres
    • Dimensions: 125' x 140
    Details
    • Additional structures: Lawn/Storage Shed, Workshop, Additional Living Quarters, Equipment Bldg
    • Parcel number: 143005001023002000

    Construction

    Type & style
    • Home type: SingleFamily
    • Architectural style: Ranch
    • Property subtype: Single Family Residence
    Materials
    • Roof: ArchitecturalShingle
    Condition
    • Year built: 1900

    Community & neighborhood

    Location
    • Region: Pilot Grove
    • Subdivision: Roe Heights

    Other

    Other facts
    • Road surface type: Paved

    Price history

    DateEventPrice
    10/31/2025Sold--
    Source: CBORMLS #429956 Report a problem
    10/4/2025Pending sale$200,000$129/sqft
    Source: CBORMLS #429956 Report a problem
    9/24/2025Listed for sale$200,000$129/sqft
    Source: CBORMLS #429956 Report a problem

    Public tax history

    YearProperty taxesTax assessment
    2025$2,123 +7.3%$29,530 +7.5%
    2024$1,978 +6.2%$27,460
    2023$1,863 +9.4%$27,460 +8.9%
    2022$1,703 -49.5%$25,210 +0.8%
    2021$3,373 $25,000 +5.6%
    2020-- $23,670 +163.9%
    2018$642 $8,970 +0.7%
    2017$642 $8,910
    2016-- $8,910
    2015-- $8,910
    2011-- $8,910

    Find assessor info on the county website

    Neighborhood: 65276

    Nearby schools

    GreatSchools rating
    Schools provided by the listing agent
    • Elementary: Pilot Grove
    • Middle: Pilot Grove
    • High: Pilot Grove

    Source: CBORMLS. This data may not be complete. We recommend contacting the local school district to confirm school assignments for this home.

    Sell for more on Zillow
    Get a Zillow Showcase℠ listing at no additional cost and you could sell for .
    $174,600
    2% more
    +$3,492
    With Zillow Showcase(estimated)
    $178,092