Welcome to 403 The Mews in Rocky Hill, a beautifully updated 2 bedroom, 2.5 bathroom townhouse in a highly sought after Rocky Hill location. Upon entering, you're welcomed by an open floor plan that seamlessly integrates the living, dining, and kitchen areas. This stunning home features hardwood floors and cathedral ceilings, filling the space with natural light from the large windows, creating a warm and inviting atmosphere throughout the home. The kitchen features stainless steel appliances, granite countertops, and ample cabinet space. Upstairs, you'll find two large bedrooms, each with its own walk-in closet. Both bedrooms include beautifully renovated full bathrooms, along with a convenient renovated half bath on the main level. A beautiful loft on the upper level provides versatile space, perfect for a home office, reading nook, or additional living area. Enjoy peace of mind with a roof that's only 4 years old. Situated in an amazing location, this home is just minutes from major highways, dining, and shopping centers. With its prime location, open layout, and a one-car attached garage, 403 The Mews is an excellent opportunity for those seeking a relaxed and comfortable lifestyle in one of Rocky Hill's most sought-after areas. Don't miss the opportunity to make this move-in-ready gem your new home!
Sold for $350,000
$350,000
403 The Mews #403, Rocky Hill, CT 06067
2beds
1,536sqft
Condominium, Townhouse
Built in 1990
-- sqft lot
$392,300 Zestimate®
$228/sqft
$2,404 Estimated rent
Home value
$392,300
$373,000 - $412,000
$2,404/mo
Zestimate® history
Owner options
List your home for rent
$2,404/mo
Rent Zestimate®
Find your next renter with Zillow Rental Manager. Plus, with online applications, you can quickly screen prospective tenants – for free.
$2,404/mo
Rent Zestimate®
Refinance and save
$2,940/mo
Est. payment
Refinancing to a lower rate could help reduce your monthly payments and save thousands over the life of the loan.
$2,940/mo
Est. payment
Explore your selling options
Work with a Zillow partner agent
Leverage their expertise and Zillow's premium Showcase listings to get your home seen by more buyers.
Get startedList with your own agent
Get your home in front of millions of buyers by listing it on Zillow.
Learn how to do itSell it yourself
Take full control of how buyers see your home on Zillow by listing For Sale by Owner (FSBO).
List your homeWhat's special
Zillow last checked:
Listing updated:
Listed by:
Konrad Krukowski 860-977-8424,
Ryze Realty Group LLC 860-406-4060
Bought with:
Katie O'Neil, RES.0799531
Tier 1 Real Estate
Source: Smart MLS,MLS#: 24042182
Facts & features
Interior
Bedrooms & bathrooms
- Bedrooms: 2
- Bathrooms: 3
- Full bathrooms: 2
- 1/2 bathrooms: 1
Primary bedroom
- Features: Full Bath, Walk-In Closet(s), Hardwood Floor
- Level: Upper
- Area: 172.5 Square Feet
- Dimensions: 15 x 11.5
Bedroom
- Features: Full Bath, Walk-In Closet(s)
- Level: Upper
- Area: 205.85 Square Feet
- Dimensions: 17.9 x 11.5
Bathroom
- Features: Remodeled, Tub w/Shower, Tile Floor
- Level: Upper
- Area: 53.9 Square Feet
- Dimensions: 7 x 7.7
Bathroom
- Features: Remodeled, Tub w/Shower, Tile Floor
- Level: Upper
- Area: 37.5 Square Feet
- Dimensions: 7.5 x 5
Bathroom
- Features: Remodeled, Tile Floor
- Level: Main
- Area: 29.33 Square Feet
- Dimensions: 4.8 x 6.11
Dining room
- Features: Balcony/Deck, Hardwood Floor
- Level: Main
- Area: 139.24 Square Feet
- Dimensions: 11.8 x 11.8
Kitchen
- Features: Granite Counters, Tile Floor
- Level: Main
- Area: 120.36 Square Feet
- Dimensions: 10.2 x 11.8
Living room
- Features: Skylight, Vaulted Ceiling(s), Fireplace, Hardwood Floor
- Level: Main
- Area: 227.7 Square Feet
- Dimensions: 11.5 x 19.8
Loft
- Features: Skylight, Cathedral Ceiling(s), Hardwood Floor
- Level: Upper
- Area: 243.96 Square Feet
- Dimensions: 11.4 x 21.4
Heating
- Forced Air, Natural Gas
Cooling
- Central Air
Appliances
- Included: Convection Range, Microwave, Refrigerator, Dishwasher, Disposal, Washer, Dryer, Gas Water Heater, Water Heater
- Laundry: Main Level
Features
- Open Floorplan
- Basement: Crawl Space
- Attic: Access Via Hatch
- Number of fireplaces: 1
Interior area
- Total structure area: 1,536
- Total interior livable area: 1,536 sqft
- Finished area above ground: 1,536
Property
Parking
- Total spaces: 1
- Parking features: Attached
- Attached garage spaces: 1
Features
- Stories: 2
- Exterior features: Balcony
Lot
- Features: Level
Details
- Parcel number: 2255554
- Zoning: R-20
Construction
Type & style
- Home type: Condo
- Architectural style: Townhouse
- Property subtype: Condominium, Townhouse
Materials
- Vinyl Siding
Condition
- New construction: No
- Year built: 1990
Utilities & green energy
- Sewer: Public Sewer
- Water: Public
Community & HOA
Community
- Features: Golf, Health Club, Medical Facilities, Public Rec Facilities, Shopping/Mall
HOA
- Has HOA: Yes
- Amenities included: Guest Parking, Management
- Services included: Maintenance Grounds, Trash, Snow Removal, Water
- HOA fee: $395 monthly
Location
- Region: Rocky Hill
Financial & listing details
- Price per square foot: $228/sqft
- Tax assessed value: $180,250
- Annual tax amount: $5,258
- Date on market: 8/27/2024
Price history
| Date | Event | Price |
|---|---|---|
| 10/17/2024 | Sold | $350,000+6.1%$228/sqft |
Source:  Smart MLS #24042182 Report a problem Smart MLS #24042182 Report a problem | ||
| 9/3/2024 | Listed for sale | $330,000+61%$215/sqft |
Source: Smart MLS #24042182 Report a problem | ||
| 12/11/2017 | Sold | $205,000-2.4%$133/sqft |
Source: Smart MLS #170019582 Report a problem | ||
| 10/10/2017 | Listed for sale | $210,000+6.1%$137/sqft |
Source: Lisa Giller Realty, LLC #170019582 Report a problem | ||
| 5/31/2012 | Sold | $198,000$129/sqft |
Source: Smart MLS #G612012 Report a problem | ||
Public tax history
Tax history is unavailable.
Find assessor info on the county website
Neighborhood: 06067
Nearby homes
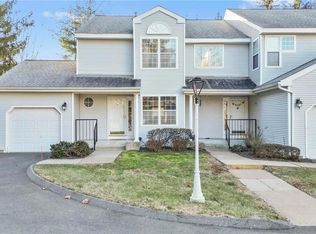
- $290,0002 bd3 ba1.3k sqft101 Cambric Pl #101, Rocky Hill, CT 06067Sold
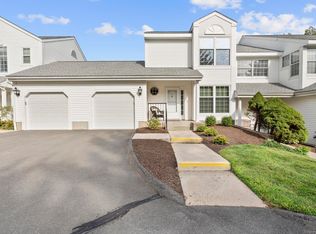
- $345,0002 bd3 ba1.3k sqft103 The Arbors, Rocky Hill, CT 06067Sold
- $300,0002 bd3 ba1.5k sqft202 Limner Cir UNIT 202, Rocky Hill, CT 06067Sold

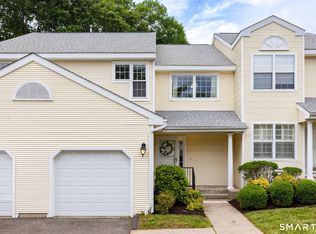
- $355,0002 bd3 ba1.5k sqft309 The Mews #309, Rocky Hill, CT 06067Sold
- $278,0002 bd2 ba1.1k sqft207 Country Club Ct #207, Rocky Hill, CT 06067Sold
- $330,0002 bd3 ba1.2k sqft401 Watercourse Row UNIT 401, Rocky Hill, CT 06067Sold
- $401,0002 bd3 ba1.9k sqft301 Limner Cir UNIT 301, Rocky Hill, CT 06067Sold
- $365,0002 bd3 ba1.5k sqft105 The Mews #105, Rocky Hill, CT 06067Sold
- $342,1892 bd3 ba1.5k sqft203 Redstone Cir #203, Rocky Hill, CT 06067Sold
Nearby schools
GreatSchools rating
- 10/10West Hill SchoolGrades: PK-3Distance: 2 mi
- 9/10Albert D. Griswold Middle SchoolGrades: 6-8Distance: 3.1 mi
- 7/10Rocky Hill High SchoolGrades: 9-12Distance: 3.3 mi


Get pre-qualified for a loan
At Zillow Home Loans, we can pre-qualify you in as little as 5 minutes with no impact to your credit score.An equal housing lender. NMLS #10287.
Sell for more on Zillow
Get a Zillow Showcase℠ listing at no additional cost and you could sell for .
$392,300
2% more
+$7,846
With Zillow Showcase(estimated)
$400,146
- Connecticut
- Hartford County
- Rocky Hill
- 06067
- 403 The Mews Unit 403
Nearby cities
Nearby zip codes
Other Rocky Hill Topics
