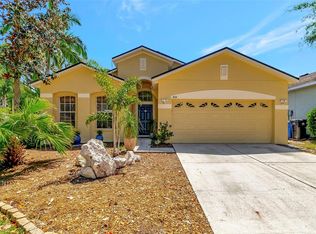
?? PRICE IMPROVEMENT! ?? My loss is your gain! This is your chance to secure an incredible value on a property that’s priced to move. The seller is highly motivated and is looking for a quick closing, making this an excellent opportunity for investors, savvy buyers, or anyone ready to act. Don’t wait for someone else to capitalize on this. Let’s get you to the closing table. ?? Contact me today for pricing, details, or to schedule your private showing before it’s gone. Located in a quiet,established community, this 4/2/2 offers a solid structure and functional layout with opportunity for cosmetic updates. The seller is wiling to make renovations with acceptable terms and will ensure the property passes a 4 point inspection, offering added confidence for financing and insurance. Ideal for owner-occupants or buyers seeking value and potential in a peaceful neighborhood. Schedule your showing today to explore the possibilities.
For sale
Price cut: $60K (8/4)
$300,000
403 THICKET CREST ROAD, SEFFNER, FL 33584
4beds
2,080sqft
:
Get pre-qualified$2,110/mo
Single Family Residence
Built in 2006
5,500 Square Feet Lot
$-- Zestimate®
$144/sqft
$71/mo HOA
What's special
Functional layout
- 205 days |
- 897 |
- 43 |
Zillow last checked:
Listing updated:
Listed by:
Monye Cato 813-924-4921,
LPT REALTY, LLC 877-366-2213
Source: Stellar MLS,MLS#: TB8466662
Originating MLS: Orlando Regional

Facts & features
Interior
Bedrooms & bathrooms
- Bedrooms: 4
- Bathrooms: 2
- Full bathrooms: 2
Primary bedroom
- Features: En Suite Bathroom, Walk-In Closet(s)
- Level: First
Bedroom 2
- Features: Ceiling Fan(s), Built-in Closet
- Level: First
Bedroom 3
- Features: Ceiling Fan(s), Built-in Closet
- Level: First
Bedroom 4
- Features: Ceiling Fan(s), Built-in Closet
- Level: First
Bathroom 1
- Features: Dual Sinks
- Level: First
Bathroom 2
- Features: Dual Sinks
- Level: First
Kitchen
- Level: First
Living room
- Level: First
Heating
- Central
Cooling
- Central Air
Appliances
- Included: Convection Oven, Cooktop, Disposal, Electric Water Heater, Microwave, Range
- Laundry: Laundry Room
Features
- Ceiling Fan(s), Eating Space In Kitchen, Living Room/Dining Room Combo, Solid Wood Cabinets, Walk-In Closet(s)
- Flooring: Carpet, Ceramic Tile, Laminate
- Has fireplace: No
Interior area
- Total structure area: 2,505
- Total interior livable area: 2,080 sqft
Video & virtual tour
Property
Parking
- Total spaces: 2
- Parking features: Garage - Attached
- Attached garage spaces: 2
Features
- Levels: One
- Stories: 1
- Patio & porch: Porch
- Exterior features: Private Entrance, Private Mailbox, Private Yard, Sidewalk
Lot
- Size: 5,500 Square Feet
- Dimensions: 50 x 110
Details
- Parcel number: U35282093A00000200022.0
- Zoning: PD
- Special conditions: None
Construction
Type & style
- Home type: SingleFamily
- Property subtype: Single Family Residence
Materials
- Stucco
- Foundation: Block
- Roof: Shingle
Condition
- New construction: No
- Year built: 2006
Utilities & green energy
- Sewer: Public Sewer
- Water: Public
- Utilities for property: Cable Available, Electricity Available, Phone Available, Sewer Available, Water Available
Community & HOA
Community
- Features: None
- Pet fee: $0 monthly
- Subdivision: KINGSWAY PH 2
HOA
- Has HOA: Yes
- HOA fee: $71 monthly
- HOA name: Kingsway Estates HOA
- HOA phone: 813-879-1139
- Second HOA name: Unique Property Dervices, Inc
- Second HOA phone: 813-879-1139
Location
- Region: Seffner
Financial & listing details
- Price per square foot: $144/sqft
- Tax assessed value: $306,409
- Annual tax amount: $3,744
- Date on market: 1/20/2026
- Cumulative days on market: 233 days
- Listing terms: Cash,Conventional,FHA,VA Loan
- Ownership: Fee Simple
- Total actual rent: 0
- Electric utility on property: Yes
- Road surface type: Asphalt, Concrete
Estimated market value
Zestimate®
Not available
Estimated sales range
Not available
Rent Zestimate®
Not available
Price history
| Date | Event | Price |
|---|---|---|
| 8/4/2026 | Price change | $300,000-16.7%$144/sqft |
Source: | ||
| 3/8/2026 | Listed for sale | $360,000$173/sqft |
Source: | ||
| 2/10/2026 | Pending sale | $360,000$173/sqft |
Source: | ||
| 1/20/2026 | Listed for sale | $360,000+9.1%$173/sqft |
Source: | ||
| 12/29/2025 | Listing removed | $329,999$159/sqft |
Source: | ||
| 11/21/2025 | Price change | $329,999-1.5%$159/sqft |
Source: | ||
| 11/14/2025 | Price change | $334,999-2.9%$161/sqft |
Source: | ||
| 11/12/2025 | Price change | $344,999-1.4%$166/sqft |
Source: | ||
| 11/10/2025 | Price change | $349,999-1.4%$168/sqft |
Source: | ||
| 11/7/2025 | Price change | $354,999-1.4%$171/sqft |
Source: | ||
| 11/4/2025 | Listed for sale | $359,999+44%$173/sqft |
Source: | ||
| 12/1/2006 | Sold | $250,000$120/sqft |
Source: Public Record Report a problem | ||
Public tax history
| Year | Property taxes | Tax assessment |
|---|---|---|
| 2025 | $4,126 +10.2% | $218,444 +7.6% |
| 2024 | $3,744 +7.4% | $202,921 +7.6% |
| 2023 | $3,485 +7.2% | $188,624 +7.5% |
| 2022 | $3,252 +9.4% | $175,506 +7.4% |
| 2021 | $2,974 +7.9% | $163,463 +6.6% |
| 2020 | $2,755 +2% | $153,342 +1.4% |
| 2019 | $2,701 | $151,282 +1.9% |
| 2018 | $2,701 +4% | $148,470 -4.3% |
| 2017 | $2,596 +6.9% | $155,113 +23% |
| 2016 | $2,429 +4.9% | $126,066 +5.7% |
| 2015 | $2,316 +5.3% | $119,289 +3.1% |
| 2014 | $2,199 | $115,720 +5.7% |
| 2013 | $2,199 +2.6% | $109,519 +2.9% |
| 2012 | $2,142 -10.5% | $106,478 -14.2% |
| 2011 | $2,394 +0.7% | $124,111 0% |
| 2010 | $2,379 -15.3% | $124,131 -19% |
| 2009 | $2,808 -13.7% | $153,195 -12.5% |
| 2008 | $3,253 -24.2% | $175,118 -14.1% |
| 2007 | $4,292 | $203,826 |
Find assessor info on the county website
Monthly payment
Est. payment
Payment breakdown
Explore the cost of this home by adjusting the details. Changes won't be saved.Climate risks
Neighborhood: 33584
Nearby schools
GreatSchools rating
- 3/10Bailey Elementary SchoolGrades: PK-5Distance: 2.4 mi
- 3/10Burnett Middle SchoolGrades: 6-8Distance: 0.3 mi
- 6/10Strawberry Crest High SchoolGrades: 9-12Distance: 2.5 mi
Schools provided by the listing agent
- Elementary: Bailey Elementary-HB
- Middle: Burnett-HB
- High: Strawberry Crest High School
Source: Stellar MLS. This data may not be complete. We recommend contacting the local school district to confirm school assignments for this home.
- $411,1003 bd3 ba2.6k sqft401 Thicket Crest Rd, Seffner, FL 33584Off Market
Save 
- $422,0003 bd2 ba2k sqft405 Thicket Crest Rd, Seffner, FL 33584Sold
Save 
- $324,1003 bd2 ba1.5k sqft404 Down Pine Dr, Seffner, FL 33584Off Market
Save - $411,4003 bd2 ba2k sqft402 Down Pine Dr, Seffner, FL 33584Off Market
Save 
- $396,0003 bd2 ba2.1k sqft406 Down Pine Dr, Seffner, FL 33584Off Market
Save - $395,9003 bd2 ba2k sqft409 Thicket Crest Rd, Seffner, FL 33584Off Market
Save - $376,0004 bd2 ba2.2k sqft419 Thicket Crest Rd, Seffner, FL 33584Off Market
Save - $385,3003 bd2 ba2k sqft406 Thicket Crest Rd, Seffner, FL 33584Off Market
Save
A local agent can set up tours, give advice and negotiate with sellers.