Skip main navigation
Off market
  • $1,411,800

    403 Timber Ln, Newtown Square, PA 19073

    4beds
    4,098sqft
    SingleFamily
    Built in 1965
    1.46 Acres Lot
    $1,411,800 Zestimate®
    $345/sqft
    $5,534 Estimated rent

    Home value

    $1,411,800

    $1.31M - $1.54M

    $5,534/mo

    Zestimate® history
    Loading
    Loading...

    Owner options

    List your home for rent

    $5,534/mo

    Rent Zestimate®

    Find your next renter with Zillow Rental Manager. Plus, with online applications, you can quickly screen prospective tenants – for free.

    Learn more

    $5,534/mo

    Rent Zestimate®

    Refinance and save

    $7,992/mo

    Est. payment

    Refinancing to a lower rate could help reduce your monthly payments and save thousands over the life of the loan.

    See today's rates

    $7,992/mo

    Est. payment

    Explore your selling options

    Work with a Zillow partner agent

    Leverage their expertise and Zillow's premium Showcase listings to get your home seen by more buyers.

    Get started

    List with your own agent

    Get your home in front of millions of buyers by listing it on Zillow.

    Learn how to do it

    Sell it yourself

    Take full control of how buyers see your home on Zillow by listing For Sale by Owner (FSBO).

    List your home

    What's special

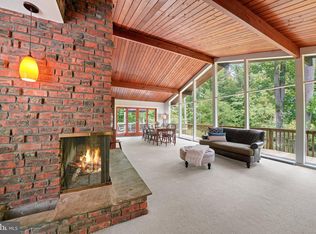
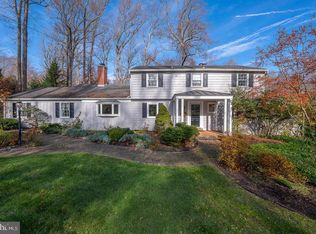
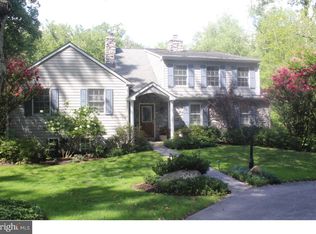
    Your own nature retreat in the heart of the main line! Welcome to 403 Timber Lane, Newtown Square, this quintessential property feels like your own resort getaway and is situated on a 1.46 flat acre lot with a pond that is stocked with koi, bass and sunfish. This home sits on a quiet cul-de-sac street and backs up to the famed Aronimink Golf Club, site of many PGA Championships.The inside is sun drenched with large picture windows providing a front row seat to a daily show of local wildlife, mature flora and natural bliss. Outside, there are plenty of lush grassy play areas and landscaping complete with a new Trex rear yard deck, mulch trails, a fire pit area and more. Simply put, 403 Timber Lane features all the best in serene living with incredible views and vistas from every window of the home. Bonus, there are smart and stylish upgrades and amenities throughout making this home ready to go! Newer features include, Hardie board siding, updated bathrooms, flooring, skylights, maintenance free deck, public sewer, full house back-up generator, two in-home fireplaces one gas and one wood burning and so much more! With over 4000 sq. ft of interior living space there is plenty of room for family gatherings, entertaining friends and lots of private places to work from home.Enter via the front walk to a welcoming large foyer complete with marble flooring, staircases and excellent house flow. The French doors lead to a large living room with walls of bookshelves, a newly lined wood burning fireplace with tile surround and large windows overlooking the yard and newly dredged and aerated pond. This room flows perfectly to the dining room with another large window overlooking the beautiful landscape. The gourmet kitchen features wood cabinetry, a new free-standing island, stainless-steel appliances and opens to the large and sunny great room with vaulted ceilings, windows & skylights all around and sliding doors to rear yard and a newly refurbished maintenance free deck. From the foyer, step down into the family room with a gorgeous and ultra-rare Pecky Cypress shiplap style wood paneling complimented by a beautiful stone gas fireplace with built-in book shelving. Enjoy a newer laundry room with custom cabinetry, cubbies and a remodeled powder room all on this level. The lower level beyond features a large playroom with side door access and daylight window. The mudroom is large with more cubbies, closet space and leads you to the oversized side load two-car garage. Upstairs in the living quarters, the primary suite features a newer bathroom with an expansive double vanity, seamless glass shower with bench seating and water closet. Additionally, there is a laundry chute and heated flooring to warm your feet for the cooler seasons. This suite was redesigned with a newer walk-in closet complete with custom California closets & drawers along with recessed lighting and a reading nook with built-in shelving, cushioned seating and under cabinet storage. Down the hall there is another full bath completely redone with double vanity tub/shower combo and heated flooring. Each of the other bedrooms are generous in size. The 4th bedroom features a vaulted ceiling and a large walk-in closet. Not too big and not too small this is a special home perfect for everyday living and entertaining. 2023-08-03

    This property is not currently displayed as for sale or rent on Zillow. This may be different from what's on other websites or public sources.

    Facts & features

    Interior

    Bedrooms & bathrooms
    • Bedrooms: 4
    • Bathrooms: 3
    • Full bathrooms: 2
    • 1/2 bathrooms: 1
    Heating
    • Other, Oil
    Cooling
    • Central
    Features
    • Has fireplace: Yes
    Interior area
    • Total interior livable area: 4,098 sqft

    Property

    Parking
    • Total spaces: 2
    • Parking features: Garage - Attached
    Features
    • Exterior features: Vinyl, Brick
    Lot
    • Size: 1.46 Acres
    Details
    • Parcel number: 30000261712

    Construction

    Type & style
    • Home type: SingleFamily
    Condition
    • Year built: 1965

    Utilities & green energy

    • Sewer: OnSiteSeptic

    Community & HOA

    Location
    • Region: Newtown Square

    Financial & listing details

    • Price per square foot: $345/sqft
    • Tax assessed value: $614,670
    • Annual tax amount: $11,832
    • Ownership: Fee Simple

    Price history

    DateEventPrice
    8/25/2023Sold$1,150,000+15.2%$281/sqft
    Source: Bright MLS #PADE2049528 Report a problem
    7/11/2023Pending sale$998,000$244/sqft
    Source: Berkshire Hathaway HomeServices Fox & Roach, REALTORS #PADE2049528 Report a problem
    7/11/2023Contingent$998,000$244/sqft
    Source: Bright MLS #PADE2049528 Report a problem
    7/5/2023Listed for sale$998,000+50.1%$244/sqft
    Source: Bright MLS #PADE2049528 Report a problem
    7/10/2018Sold$665,000-4.9%$162/sqft
    Source: Public Record Report a problem
    5/24/2018Price change$699,500-3.5%$171/sqft
    Source: Long & Foster - Wayne/Devon/Herling #7000078 Report a problem
    3/14/2018Price change$725,000-3.3%$177/sqft
    Source: Long & Foster - Wayne/Devon/Herling #7000078 Report a problem
    9/29/2017Price change$749,500-6.3%$183/sqft
    Source: Long & Foster - Wayne/Devon/Herling #7000078 Report a problem
    8/23/2017Price change$799,500-5.8%$195/sqft
    Source: Long & Foster - Wayne/Devon/Herling #7000078 Report a problem
    7/1/2017Price change$849,000-5.6%$207/sqft
    Source: Long & Foster - Wayne/Devon/Herling #7000078 Report a problem
    6/23/2017Price change$899,000-10%$219/sqft
    Source: Long & Foster - Wayne/Devon/Herling #7000078 Report a problem
    6/11/2017Listed for sale$999,000+48%$244/sqft
    Source: Long & Foster - Wayne/Devon/Herling #7000078 Report a problem
    9/3/2010Listing removed$675,000$165/sqft
    Source: RE/MAX Preferred Realtors #5686252 Report a problem
    4/7/2010Listed for sale$675,000+8.9%$165/sqft
    Source: Mountain Beach, Inc. #5686252 Report a problem
    11/5/2007Sold$620,000$151/sqft
    Source: Public Record Report a problem

    Public tax history

    YearProperty taxesTax assessment
    2026$11,832 +7.5%$614,670
    2025$11,008 +7.6%$614,670
    2024$10,229 +3.3%$614,670
    2023$9,906 +2.2%$614,670
    2022$9,690 +0.1%$614,670
    2021$9,676 +482.3%$614,670 +102%
    2020$1,662 -79.8%$304,260
    2019$8,214 +1.1%$304,260
    2018$8,125 +386.6%$304,260
    2017$1,670 -2%$304,260
    2016$1,704 +2%$304,260
    2015$1,670 $304,260
    2014$1,670 +2.8%$304,260
    2013$1,625 +2.8%$304,260
    2012$1,580 +0.3%$304,260
    2011$1,576 +2%$304,260
    2010$1,545 +7.5%$304,260
    2009$1,437 $304,260
    2008$1,437 +6.1%$304,260
    2007$1,354 $304,260
    2006$1,354 $304,260
    2005$1,354 $304,260
    2004$1,354 +8.5%$304,260
    2003$1,247 +7.9%$304,260
    2002$1,156 $304,260
    2000$1,156 $304,260
    Find assessor info on the county website

    Neighborhood: 19073

    Nearby schools

    GreatSchools rating
    Schools provided by the listing agent
    • Elementary: CULBERTSON
    • Middle: PAXON HLLW
    • High: MARPLE NWT
    • District: Marple-newtown

    Source: The MLS. This data may not be complete. We recommend contacting the local school district to confirm school assignments for this home.

    Get a cash offer in 3 minutes
    Find out how much your home could sell for in as little as 3 minutes with a no-obligation cash offer.
    Estimated market value
    $1,411,800
    Get a cash offer in 3 minutes
    Find out how much your home could sell for in as little as 3 minutes with a no-obligation cash offer.
    Estimated market value
    $1,411,800