Welcome to “The House on the Hill,” an exceptional 4-bedroom, 3-full-bath residence offering 2,788 square feet of beautifully maintained living space in Sabal Ridge, within the highly desirable Sabal Point community. Perfectly positioned on a beautifully landscaped corner lot, this distinctive home makes an unforgettable first impression with its elevated setting, impressive curb appeal, and undeniable sense of arrival. Step inside and discover a bright, inviting interior filled with abundant natural light. A beautiful fireplace adds warmth and character to the home, while generous living spaces and a thoughtfully designed floor plan create the perfect balance of comfort and functionality, with plenty of room for everyday living, entertaining, and gathering with family and friends. The true showstopper awaits outside. Step into your own private Florida retreat featuring a screened-in heated pool and hot tub surrounded by beautiful pavers, a covered back porch, and a charming paver walkway winding through the backyard. From morning coffee on the porch to sunny afternoons by the pool and relaxing evenings in the hot tub, this outdoor space was designed to be enjoyed year-round. Beautifully landscaped, excellently maintained, and filled with warmth and natural light, this exceptional property offers the space, setting, and Florida lifestyle you’ve been searching for. This is more than a home. It’s a place to make memories, entertain, unwind, and truly enjoy every day. Come experience it for yourself. Call the listing agent today to schedule your private showing!
Sold for $670,000
Zestimate®
$670,000
403 TIMBER RIDGE DRIVE, LONGWOOD, FL 32779
4beds
2,788sqft
Single Family Residence
Built in 1983
0.31 Acres Lot
$670,000 Zestimate®
$240/sqft
$3,810 Estimated rent
Home value
$670,000
$616,000 - $730,000
$3,810/mo
Zestimate® history
Owner options
List your home for rent
$3,810/mo
Rent Zestimate®
Find your next renter with Zillow Rental Manager. Plus, with online applications, you can quickly screen prospective tenants – for free.
$3,810/mo
Rent Zestimate®
Refinance and save
$4,792/mo
Est. payment
Refinancing to a lower rate could help reduce your monthly payments and save thousands over the life of the loan.
$4,792/mo
Est. payment
Explore your selling options
Work with a Zillow partner agent
Leverage their expertise and Zillow's premium Showcase listings to get your home seen by more buyers.
Get startedList with your own agent
Get your home in front of millions of buyers by listing it on Zillow.
Learn how to do itSell it yourself
Take full control of how buyers see your home on Zillow by listing For Sale by Owner (FSBO).
List your homeWhat's special
Zillow last checked:
Listing updated:
Listed by:
Ashley Allan 407-242-0159,
KGV REALTY GROUP 407-474-0844
Bought with:
Cyndy Valence, 3275295
VALENCE REALTY GROUP
Chuck Valence, 615933
VALENCE REALTY GROUP
Source: Stellar MLS,MLS#: O6421928 Originating MLS: Orlando Regional
Originating MLS: Orlando Regional
Facts & features
Interior
Bedrooms & bathrooms
- Bedrooms: 4
- Bathrooms: 3
- Full bathrooms: 3
Rooms
- Room types: Family Room, Great Room, Utility Room
Primary bedroom
- Features: Ceiling Fan(s), Walk-In Closet(s)
- Level: First
Bedroom 2
- Features: Ceiling Fan(s), Built-in Closet
- Level: Second
Bedroom 2
- Features: Ceiling Fan(s), Built-in Closet
- Level: Second
Bedroom 3
- Features: Ceiling Fan(s), Built-in Closet
- Level: Second
Bedroom 4
- Features: Ceiling Fan(s), Built-in Closet
- Level: Second
Bathroom 1
- Features: Sunken Shower, Linen Closet
- Level: First
Bathroom 2
- Features: Shower No Tub, Linen Closet
- Level: First
Bathroom 3
- Features: Dual Sinks, Storage Closet
- Level: Second
Dining room
- Features: No Closet
- Level: First
Family room
- Level: First
Kitchen
- Features: Breakfast Bar, Storage Closet
- Level: First
Laundry
- Level: First
Living room
- Level: First
Heating
- Central, Electric
Cooling
- Central Air
Appliances
- Included: Dishwasher, Disposal, Dryer, Electric Water Heater, Ice Maker, Microwave, Range, Refrigerator, Washer
- Laundry: Inside, Laundry Room
Features
- Ceiling Fan(s), High Ceilings, Kitchen/Family Room Combo, Open Floorplan, Solid Surface Counters, Solid Wood Cabinets, Split Bedroom, Walk-In Closet(s)
- Flooring: Carpet, Ceramic Tile, Luxury Vinyl
- Doors: Sliding Doors
- Has fireplace: Yes
- Fireplace features: Family Room, Living Room, Wood Burning
- Common walls with other units/homes: Corner Unit
Interior area
- Total structure area: 3,653
- Total interior livable area: 2,788 sqft
Property
Parking
- Total spaces: 2
- Parking features: Driveway, Garage Door Opener
- Attached garage spaces: 2
- Has uncovered spaces: Yes
Features
- Levels: Two
- Stories: 2
- Patio & porch: Covered, Enclosed, Patio, Rear Porch, Screened
- Exterior features: Irrigation System, Lighting, Sidewalk
- Has private pool: Yes
- Pool features: Heated, In Ground, Lighting, Screen Enclosure
- Has spa: Yes
- Spa features: Heated, In Ground, Swim Spa
Lot
- Size: 0.31 Acres
- Dimensions: 100 x 134
- Features: Corner Lot, Sidewalk
- Residential vegetation: Fruit Trees, Mature Landscaping, Oak Trees, Trees/Landscaped
Details
- Parcel number: 3420295FK00000040
- Zoning: PUD
- Special conditions: None
Construction
Type & style
- Home type: SingleFamily
- Architectural style: Traditional
- Property subtype: Single Family Residence
Materials
- Block, Stucco
- Foundation: Slab
- Roof: Shingle
Condition
- New construction: No
- Year built: 1983
Utilities & green energy
- Sewer: Public Sewer
- Water: Public
- Utilities for property: BB/HS Internet Available, Cable Available, Electricity Connected, Phone Available, Public
Community & HOA
Community
- Security: Smoke Detector(s)
- Pet fee: $0 monthly
- Subdivision: SABAL POINT TIMBER RIDGE AT UNIT 1
HOA
- Has HOA: Yes
- HOA fee: $80 monthly
- HOA name: Kendall Westfall, CAM
- HOA phone: 407-333-7787
Location
- Region: Longwood
Financial & listing details
- Price per square foot: $240/sqft
- Tax assessed value: $532,654
- Annual tax amount: $3,513
- Date on market: 7/24/2026
- Cumulative days on market: 27 days
- Listing terms: Cash,Conventional,FHA
- Ownership: Fee Simple
- Total actual rent: 0
- Electric utility on property: Yes
- Road surface type: Paved, Asphalt
Price history
| Date | Event | Price |
|---|---|---|
| 9/14/2026 | Sold | $670,000-4.3%$240/sqft |
Source:  Stellar MLS #O6421928 Report a problem Stellar MLS #O6421928 Report a problem | ||
| 8/5/2026 | Price change | $699,900-2.8%$251/sqft |
Source: Stellar MLS #O6421928 Report a problem | ||
| 7/24/2026 | Listed for sale | $720,000+300%$258/sqft |
Source: Stellar MLS #O6421928 Report a problem | ||
| 12/17/1993 | Sold | $180,000$65/sqft |
Source: Public Record Report a problem | ||
Public tax history
| Year | Property taxes | Tax assessment |
|---|---|---|
| 2025 | $3,922 +19.2% | $302,700 +2.9% |
| 2024 | $3,291 +0.7% | $294,169 +3% |
| 2023 | $3,270 +2.7% | $285,601 +3% |
| 2022 | $3,184 -8.1% | $277,283 +3% |
| 2021 | $3,463 +0.8% | $269,207 +1.4% |
| 2020 | $3,435 +1% | $265,490 +2.3% |
| 2019 | $3,401 | $259,521 +1.9% |
| 2018 | $3,401 +1.2% | $254,682 +2.1% |
| 2017 | $3,362 +0.6% | $249,444 +1.4% |
| 2016 | $3,343 -2% | $246,023 +1.4% |
| 2015 | $3,410 | $242,615 +0.8% |
| 2014 | $3,410 +6.4% | $240,689 +1.5% |
| 2013 | $3,204 +6.7% | $237,132 +1.7% |
| 2012 | $3,004 -7.8% | $233,168 -5.7% |
| 2011 | $3,258 +0.7% | $247,212 +1.5% |
| 2010 | $3,235 +3.8% | $243,612 +2.7% |
| 2009 | $3,118 +3.8% | $237,207 +0.1% |
| 2008 | $3,004 -0.8% | $236,970 +3% |
| 2007 | $3,029 -5.8% | $230,068 +2.5% |
| 2006 | $3,214 +1.7% | $224,457 +3% |
| 2005 | $3,161 +0.3% | $217,919 +3% |
| 2004 | $3,153 +0.7% | $211,572 +1.9% |
| 2003 | $3,131 +1.1% | $207,627 +2.4% |
| 2002 | $3,098 +3.8% | $202,761 +4.6% |
| 2000 | $2,984 | $193,755 |
Find assessor info on the county website
Neighborhood: 32779
Nearby homes
- $581,0004 bd2 ba2.2k sqft407 Wilderness Dr, Longwood, FL 32779Off Market
- $618,2004 bd2 ba2.4k sqft400 Timber Ridge Dr, Longwood, FL 32779Off Market
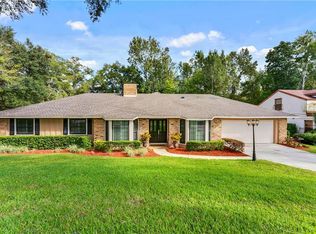
- $570,3005 bd3 ba2.2k sqft404 Wilderness Dr, Longwood, FL 32779Off Market
- $493,1003 bd2 ba2k sqft397 Cypress Landing Dr, Longwood, FL 32779Off Market
- $772,2004 bd3 ba3.7k sqft404 Timber Ridge Dr, Longwood, FL 32779Off Market
- $528,7003 bd2 ba1.9k sqft411 Wilderness Dr, Longwood, FL 32779Off Market
- $587,5004 bd2 ba2.6k sqft408 Wilderness Dr, Longwood, FL 32779Off Market
- $630,0004 bd3 ba2.4k sqft407 Timber Ridge Dr, Longwood, FL 32779Off Market
Nearby schools
GreatSchools rating
- 10/10Sabal Point Elementary SchoolGrades: PK-5Distance: 0.7 mi
- 8/10Rock Lake Middle SchoolGrades: 6-8Distance: 2.4 mi
- 6/10Lyman High SchoolGrades: PK,9-12Distance: 4.3 mi
Schools provided by the listing agent
- Elementary: Sabal Point Elementary
- Middle: Rock Lake Middle
- High: Lyman High
Source: Stellar MLS. This data may not be complete. We recommend contacting the local school district to confirm school assignments for this home.
Get a cash offer in 3 minutes
Find out how much your home could sell for in as little as 3 minutes with a no-obligation cash offer.
Estimated market value
$670,000
Get a cash offer in 3 minutes
Find out how much your home could sell for in as little as 3 minutes with a no-obligation cash offer.
Estimated market value
$670,000
- Florida
- Seminole County
- Longwood
- 32779
- 403 TIMBER RIDGE DRIVE
