Skip main navigation
Sold for $525,000
  • $525,000

    403 Topaz Dr, Morton, IL 61550

    5beds
    4,321sqft
    Single Family Residence, Residential
    Built in 2007
    0.39 Acres Lot
    $581,700 Zestimate®
    $121/sqft
    $3,995 Estimated rent

    Home value

    $581,700

    $553,000 - $611,000

    $3,995/mo

    Zestimate® history
    Loading
    Loading...

    Owner options

    List your home for rent

    $3,995/mo

    Rent Zestimate®

    Find your next renter with Zillow Rental Manager. Plus, with online applications, you can quickly screen prospective tenants – for free.

    Learn more

    $3,995/mo

    Rent Zestimate®

    Refinance and save

    $3,780/mo

    Est. payment

    Refinancing to a lower rate could help reduce your monthly payments and save thousands over the life of the loan.

    See today's rates

    $3,780/mo

    Est. payment

    Explore your selling options

    Work with a Zillow partner agent

    Leverage their expertise and Zillow's premium Showcase listings to get your home seen by more buyers.

    Get started

    List with your own agent

    Get your home in front of millions of buyers by listing it on Zillow.

    Learn how to do it

    Sell it yourself

    Take full control of how buyers see your home on Zillow by listing For Sale by Owner (FSBO).

    List your home

    What's special

    Fun playgroundFantastic locationLarge open kitchenMultiple sitting areasSpacious homeOpen spaceLaundry room
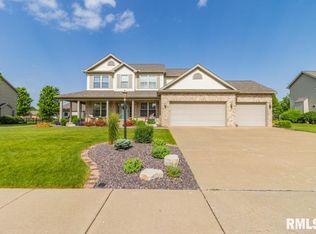
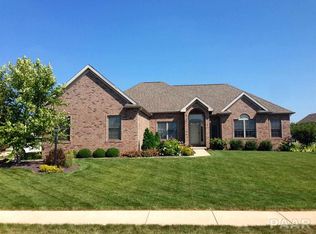
    ***Sunday, May 12 Open-House Cancelled***. Don’t miss out on this immaculate 5 bedroom, 3 bath home with over 4,000 finished sq ft in Morton’s popular Thornridge subdivision. Fantastic location, within walking distance to Westwood Park. This updated, move in ready, spacious home is truly one of a kind and what you’ve been waiting for. Once inside, enjoy two living rooms, a dining room, large open kitchen with eating area, and a laundry room / mudroom all on the main floor. All kitchen appliances stay. Neutral flooring and paint is consistent throughout this home, ideal for future decorating! So much natural light flows into this home making it warm, cozy, and inviting. Upstairs you will find four good size bedrooms and a bathroom. The main bedroom has a large walk in closet and en suite. Downstairs you will find a bedroom and full bathroom along with open space ideal for entertaining, exercising or a playroom. Back upstairs, you can step out from the kitchen to a spacious patio with multiple sitting areas for all your entertaining needs. Backyard is fenced in with a fun playground set up that stays! Current owners have made so many appealing updates including adding over 500 finished basement SF to this home since last sold. Quality and pride of ownership boast throughout. We know it won’t last long. Schedule your showing today!

    Zillow last checked:

    Listing updated:

    Listed by:

    Josh Graham Pref:309-258-0543,

    RE/MAX Traders Unlimited

    Bought with:

    Jenn Blumenshine, 475174858

    Jim Maloof Realty, Inc.

    Source: RMLS Alliance as distributed by MLS GRID,MLS#: PA1250113MLS LogoOriginating MLS: Peoria Area Association of Realtors

    Facts & features

    Interior

    Bedrooms & bathrooms
    • Bedrooms: 5
    • Bathrooms: 4
    • Full bathrooms: 3
    • 1/2 bathrooms: 1
    Bedroom 1
    • Level: Upper
    • Dimensions: 18ft 6in x 13ft 3in
    Bedroom 2
    • Level: Upper
    • Dimensions: 12ft 2in x 11ft 8in
    Bedroom 3
    • Level: Upper
    • Dimensions: 13ft 2in x 12ft 8in
    Bedroom 4
    • Level: Upper
    • Dimensions: 14ft 3in x 12ft 8in
    Bedroom 5
    • Level: Basement
    • Dimensions: 14ft 7in x 9ft 7in
    Other
    • Level: Main
    • Dimensions: 13ft 2in x 11ft 11in
    Other
    • Level: Main
    • Dimensions: 16ft 5in x 12ft 2in
    Other
    • Level: Basement
    • Dimensions: 14ft 1in x 10ft 2in
    Other
    • Area: 1290
    Family room
    • Level: Basement
    • Dimensions: 16ft 1in x 16ft 0in
    Great room
    • Level: Main
    • Dimensions: 21ft 5in x 17ft 1in
    Kitchen
    • Level: Main
    • Dimensions: 13ft 11in x 13ft 0in
    Laundry
    • Level: Main
    • Dimensions: 11ft 8in x 1ft 0in
    Living room
    • Level: Main
    • Dimensions: 15ft 4in x 12ft 7in
    Main level
    • Area: 1505
    Recreation room
    • Level: Basement
    • Dimensions: 32ft 1in x 11ft 1in
    Upper level
    • Area: 1526
    Heating
    • Forced Air
    Cooling
    • Central Air
    Appliances
    • Included: Dishwasher, Disposal, Dryer, Microwave, Range, Refrigerator, Washer, Water Softener Owned, Gas Water Heater
    Features
    • Vaulted Ceiling(s), Solid Surface Counter
    • Basement: Finished,Full,Partially Finished
    • Number of fireplaces: 1
    • Fireplace features: Gas Log, Great Room
    Interior area
    • Total structure area: 3,031
    • Total interior livable area: 4,321 sqft

    Property

    Parking
    • Total spaces: 3
    • Parking features: Attached, Garage Faces Side
    • Attached garage spaces: 3
    • Details: Number Of Garage Remotes: 2
    Features
    • Levels: Two
    • Patio & porch: Patio, Porch
    Lot
    • Size: 0.39 Acres
    • Dimensions: 130 x 130
    • Features: Corner Lot, Level
    Details
    • Parcel number: 060608109010
    • Other equipment: Radon Mitigation System

    Construction

    Type & style
    • Home type: SingleFamily
    • Property subtype: Single Family Residence, Residential
    Materials
    • Frame, Brick, Vinyl Siding
    • Foundation: Concrete Perimeter
    • Roof: Shingle
    Condition
    • New construction: No
    • Year built: 2007

    Utilities & green energy

    • Sewer: Public Sewer
    • Water: Public

    Community & HOA

    Community
    • Subdivision: Thornridge
    Location
    • Region: Morton

    Financial & listing details

    • Price per square foot: $121/sqft
    • Tax assessed value: $454,260
    • Annual tax amount: $9,905
    • Date on market: 5/9/2024
    • Cumulative days on market: 3 days
    • Listing terms: Relocation Property
    • Road surface type: Paved

    Price history

    DateEventPrice
    7/1/2024Sold$525,000$121/sqft
    Source: RMLS Alliance as distributed by MLS GRID #PA1250113 Report a problem
    5/14/2024Pending sale$525,000$121/sqft
    Source: RMLS Alliance as distributed by MLS GRID #PA1250113 Report a problem
    5/11/2024Listed for sale$525,000+24.7%$121/sqft
    Source: RMLS Alliance as distributed by MLS GRID #PA1250113 Report a problem
    3/31/2022Sold$421,000+2.7%$97/sqft
    Source: RMLS Alliance as distributed by MLS GRID #PA1231393 Report a problem
    2/11/2022Pending sale$409,900$95/sqft
    Source: RMLS Alliance as distributed by MLS GRID #PA1231393 Report a problem
    2/10/2022Listed for sale$409,900+11.1%$95/sqft
    Source: RMLS Alliance as distributed by MLS GRID #PA1231393 Report a problem
    7/9/2019Sold$369,000-0.2%$85/sqft
    Source: RMLS Alliance as distributed by MLS GRID #PA1205390 Report a problem
    6/9/2019Pending sale$369,900$86/sqft
    Source: Newcastle Realty #1205390 Report a problem
    6/3/2019Price change$369,900-0.6%$86/sqft
    Source: Newcastle Realty #1205390 Report a problem
    5/15/2019Listed for sale$372,000+7.2%$86/sqft
    Source: Owner Report a problem
    3/19/2016Sold$347,000-3.5%$80/sqft
    Source: Agent Provided Report a problem
    7/22/2008Sold$359,500+461.7%$83/sqft
    Source: Public Record Report a problem
    7/27/2006Sold$64,000$15/sqft
    Source: Public Record Report a problem

    Public tax history

    YearProperty taxesTax assessment
    2024$10,293 +3.9%$151,420 +7.3%
    2023$9,905 +3.8%$141,070 +8.9%
    2022$9,541 +4.2%$129,550 +4%
    2021$9,160 -1.4%$124,570 -3.3%
    2020$9,287 +0.3%$128,780
    2019$9,262 +1.9%$128,780
    2018$9,092 $128,780 +1%
    2017$9,092 +2.6%$127,510
    2016$8,858 +5.9%$127,510
    2015$8,367 --
    2013$8,367 $122,810
    2012-- $122,810
    2011-- $122,810
    2010-- $122,810 +3.6%
    2009$7,682 $118,520
    Find assessor info on the county website

    Neighborhood: 61550

    Nearby schools

    GreatSchools rating
    Schools provided by the listing agent
    • Middle: Morton
    • High: Morton

    Source: RMLS Alliance as distributed by MLS GRID. This data may not be complete. We recommend contacting the local school district to confirm school assignments for this home.

    Get pre-qualified for a loan
    At Zillow Home Loans, we can pre-qualify you in as little as 5 minutes with no impact to your credit score.

    An equal housing lender. NMLS #10287.

    Sell for more on Zillow
    Get a Zillow Showcase℠ listing at no additional cost and you could sell for .
    $581,700
    2% more
    +$11,634
    With Zillow Showcase(estimated)
    $593,334