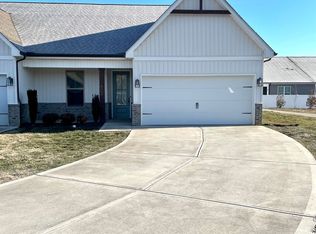
403 Toronto Lane is the kind of (end unit) home you want to have friends over in — chic, sharp, and surprisingly spacious. The updates give it a clean, modern feel, with LVP flooring added in 2023 and fresh LVT in both bathrooms in 2024. The living room features a stylish accent wall that adds personality without being fussy, and the primary bedroom turns up the sophistication with a deep Naval (Sherwin-Williams) statement wall that feels both cozy and elevated.
Natural light keeps the whole home bright and welcoming, and the layout just...works. Comfortable spaces, smart storage, and zero weird angles. The fenced backyard is private and low-maintenance, making it great for pets, grilling, or casual hangouts.
The community vibe is a huge bonus—residents enjoy a private walking trail, a neighborhood clubhouse, and the kind of friendly, calm atmosphere you don't always find this close to the city.
And speaking of convenience: you're tucked away in a quiet pocket of North Knoxville, yet minutes to everything. Quick access to I-640, I-75, and I-275, plus short drives to:
• Downtown Knoxville - ~13 minutes
• Fountain City - ~14 minutes
• Halls - ~10 minutes
• Tennova North Hospital - 3 miles
• Shopping, restaurants, and everyday errands
The sellers describe it best: 'It truly feels tucked away and peaceful, but we're still just minutes from shopping, major highways, and downtown. The townhome has been very low-maintenance with great natural light, comfortable living spaces, and thoughtful storage'.
403 Toronto Lane is stylish, easy to love, and even easier to live in — the perfect blend of modern updates, neighborhood charm, and everyday convenience.
*Patio fire pit and furniture will remain with the home.
HOA covers lawn maintenance & use of the community clubhouse.
Patio sofa/sectional and fire pit stay. living room TV and mount stay.
Closed
$314,900
403 Toronto Ln, Knoxville, TN 37918
2beds
1,393sqft
Single Family Residence, Residential
Built in 2021
4,356 Square Feet Lot
$317,900 Zestimate®
$226/sqft
$2,114 Estimated rent
Home value
$317,900
$302,000 - $337,000
$2,114/mo
Zestimate® history
Owner options
List your home for rent
$2,114/mo
Rent Zestimate®
Find your next renter with Zillow Rental Manager. Plus, with online applications, you can quickly screen prospective tenants – for free.
$2,114/mo
Rent Zestimate®
Refinance and save
$1,892/mo
Est. payment
Refinancing to a lower rate could help reduce your monthly payments and save thousands over the life of the loan.
$1,892/mo
Est. payment
Explore your selling options
Work with a Zillow partner agent
Leverage their expertise and Zillow's premium Showcase listings to get your home seen by more buyers.
Get startedList with your own agent
Get your home in front of millions of buyers by listing it on Zillow.
Learn how to do itSell it yourself
Take full control of how buyers see your home on Zillow by listing For Sale by Owner (FSBO).
List your homeWhat's special
Zillow last checked:
Listing updated:
Listed by:
Non Member Non Member,
Realty Executives Associates
Bought with:
Taylor Lucas, 377379
SCH Real Estate, Realty Executives
Steven Lee Hensley, 345084
SCH Real Estate, Realty Executives
Source: RealTracs MLS as distributed by MLS GRID,MLS#: 3101126
Facts & features
Interior
Bedrooms & bathrooms
- Bedrooms: 2
- Bathrooms: 2
- Full bathrooms: 2
- Main level bedrooms: 2
Bedroom 1
- Features: Walk-In Closet(s)
- Level: Walk-In Closet(s)
Kitchen
- Features: Pantry
- Level: Pantry
Other
- Features: Utility Room
- Level: Utility Room
Heating
- Central, Electric
Cooling
- Central Air, Ceiling Fan(s)
Appliances
- Included: Dishwasher, Disposal, Dryer, Microwave, Range, Refrigerator, Oven, Washer
- Laundry: Washer Hookup, Electric Dryer Hookup
Features
- Walk-In Closet(s), Pantry, Ceiling Fan(s)
- Flooring: Other, Vinyl
- Has fireplace: No
Interior area
- Total structure area: 1,393
- Total interior livable area: 1,393 sqft
- Finished area above ground: 1,393
Property
Parking
- Total spaces: 1
- Parking features: Garage Door Opener, Attached
- Attached garage spaces: 1
Features
- Levels: One
- Stories: 1
- Patio & porch: Patio, Porch, Covered
Lot
- Size: 4,356 Square Feet
- Dimensions: 25.27 x 108.26 x IRR
- Features: Cul-De-Sac, Corner Lot, Level
- Topography: Cul-De-Sac,Corner Lot,Level
Details
- Parcel number: 057BJ038
- Special conditions: Standard
Construction
Type & style
- Home type: SingleFamily
- Architectural style: Traditional
- Property subtype: Single Family Residence, Residential
Materials
- Vinyl Siding, Other, Brick
Condition
- New construction: No
- Year built: 2021
Utilities & green energy
- Sewer: Public Sewer
- Water: Public
- Utilities for property: Electricity Available, Water Available
Green energy
- Energy efficient items: Windows
Community & HOA
Community
- Security: Smoke Detector(s)
- Subdivision: Alpine Meadow Unit 6
HOA
- Has HOA: Yes
- Services included: Maintenance Grounds
- HOA fee: $63 monthly
Location
- Region: Knoxville
Financial & listing details
- Price per square foot: $226/sqft
- Tax assessed value: $213,000
- Annual tax amount: $1,975
- Date on market: 12/15/2025
- Electric utility on property: Yes
Price history
| Date | Event | Price |
|---|---|---|
| 1/16/2026 | Sold | $314,900$226/sqft |
Source:  RealTracs MLS as distributed by MLS GRID #3101126 Report a problem RealTracs MLS as distributed by MLS GRID #3101126 Report a problem | ||
| 12/17/2025 | Pending sale | $314,900$226/sqft |
Source:  East Tennessee Realtors #1323946 Report a problem East Tennessee Realtors #1323946 Report a problem | ||
| 12/15/2025 | Listed for sale | $314,900+48.9%$226/sqft |
Source: East Tennessee Realtors #1323946 Report a problem | ||
| 8/6/2021 | Sold | $211,525+3.2%$152/sqft |
Source: East Tennessee Realtors #1132934 Report a problem | ||
| 11/15/2020 | Pending sale | $205,000$147/sqft |
Source: East Tennessee Realtors #1132934 Report a problem | ||
Public tax history
| Year | Property taxes | Tax assessment |
|---|---|---|
| 2025 | $828 | $53,250 |
| 2024 | $828 | $53,250 |
| 2023 | $828 | $53,250 |
| 2022 | $828 +77.3% | $53,250 +141.8% |
| 2021 | $467 +267.7% | $22,025 -8.2% |
| 2020 | $127 | $24,000 |
Find assessor info on the county website
Neighborhood: 37918
Nearby homes
- $299,4002 bd2 ba1.3k sqft407 Toronto Ln, Knoxville, TN 37918Off Market
- $299,9002 bd2 ba1.3k sqft411 Toronto Ln, Knoxville, TN 37918Sold

- $322,0002 bd2 ba1.4k sqft419 Toronto Ln, Knoxville, TN 37918Sold

- $279,8002 bd2 ba1.4k sqft402 Toronto Ln, Knoxville, TN 37918Off Market
- $300,1002 bd2 ba1.3k sqft423 Toronto Ln #AM77, Knoxville, TN 37918Off Market
- $347,9002 bd2 ba1.3k sqft423 Toronto Ln, Knoxville, TN 37918Off Market
- $301,2002 bd1 ba1.4k sqft406 Toronto Ln, Knoxville, TN 37918Off Market
- $292,5003,716 Square Feet410 Toronto Ln, Knoxville, TN 37918Off Market
Nearby schools
GreatSchools rating
- 7/10Brickey Mccloud Elementary SchoolGrades: PK-5Distance: 1.9 mi
- 7/10Powell Middle SchoolGrades: 6-8Distance: 3.2 mi
- 5/10Central High SchoolGrades: 9-12Distance: 4.2 mi
Schools provided by the listing agent
- Elementary: Brickey McCloud Elementary
- Middle: Powell Middle School
- High: Central High School
Source: RealTracs MLS as distributed by MLS GRID. This data may not be complete. We recommend contacting the local school district to confirm school assignments for this home.
Get a cash offer in 3 minutes
Find out how much your home could sell for in as little as 3 minutes with a no-obligation cash offer.
Estimated market value
$317,900
Get a cash offer in 3 minutes
Find out how much your home could sell for in as little as 3 minutes with a no-obligation cash offer.
Estimated market value
$317,900
- Tennessee
- Knox County
- Knoxville
- 37918
- 403 Toronto Ln
Nearby cities
Nearby neighborhoods
Nearby zip codes
Other Knoxville Topics
