Skip main navigation
Closed
  • $316,500

    403 Town Center Blvd, Gilberts, IL 60136

    3beds
    1,950sqft
    Townhouse, Single Family Residence
    Built in 2011
    -- sqft lot
    $317,400 Zestimate®
    $162/sqft
    $2,818 Estimated rent

    Home value

    $317,400

    $289,000 - $349,000

    $2,818/mo

    Zestimate® history
    Loading
    Loading...

    Owner options

    List your home for rent

    $2,818/mo

    Rent Zestimate®

    Find your next renter with Zillow Rental Manager. Plus, with online applications, you can quickly screen prospective tenants – for free.

    Learn more

    $2,818/mo

    Rent Zestimate®

    Refinance and save

    $2,529/mo

    Est. payment

    Refinancing to a lower rate could help reduce your monthly payments and save thousands over the life of the loan.

    See today's rates

    $2,529/mo

    Est. payment

    Explore your selling options

    Work with a Zillow partner agent

    Leverage their expertise and Zillow's premium Showcase listings to get your home seen by more buyers.

    Get started

    List with your own agent

    Get your home in front of millions of buyers by listing it on Zillow.

    Learn how to do it

    Sell it yourself

    Take full control of how buyers see your home on Zillow by listing For Sale by Owner (FSBO).

    List your home

    What's special

    Lower-level bedroomGenerously sized second bedroomStylish living spacesAbundant natural lightPrimary suiteLuxurious retreatStunning cove moldings
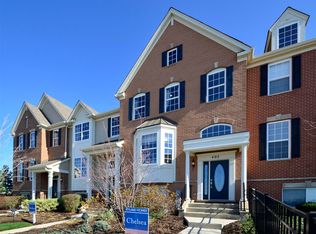
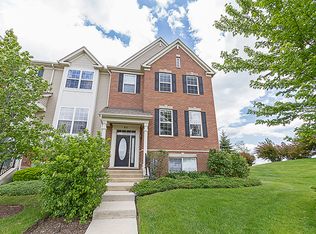
    Prepare to be impressed! This former Amherst model is loaded with upgrades and beautifully designed throughout, offering 3 bedrooms, 2.1 baths, and stylish living spaces in desirable Gilberts. Sun-drenched living room features stunning cove moldings and wainscoting, creating an elegant first impression. The gourmet kitchen is a true showstopper with upgraded cabinetry, stainless steel appliances, granite countertops, glass subway tile backsplash, under-cabinet lighting, and crown molding. Spacious dining area offers abundant natural light and room for a large table, perfect for entertaining. The primary suite is a luxurious retreat featuring a walk-in closet, tray ceiling with ceiling fan, and spa-inspired en-suite bath with dual sink vanity, separate shower, and soaking tub. Generously sized second bedroom offers great closet space and natural light. Versatile loft/flex space is ideal for a home office, study area, or additional lounge space. Lower-level bedroom provides endless possibilities for a recreation room, office, workout area, or playroom. Enjoy the expanded balcony-perfect for grilling, relaxing, and taking in beautiful summer evenings. Major updates include new furnace, A/C, and water heater (2025), offering added value and peace of mind. No water bill. Water is included in the HOA fee. Located in highly sought-after District 300 and close to schools, transportation, restaurants, shopping, and the Randall Road Corridor, this home offers style, comfort, and convenience. Move-in ready and packed with upgrades-this is one you won't want to miss!

    Zillow last checked:

    Listing updated:

    Listing courtesy of:

    Christopher Davis 847-489-3476,

    Inspire Realty Group LLC

    Bought with:

    Marcy Smith

    HomeSmart Connect LLC

    Source: MRED as distributed by MLS GRID,MLS#: 12640807MLS Logo

    Facts & features

    Interior

    Bedrooms & bathrooms
    • Bedrooms: 3
    • Bathrooms: 3
    • Full bathrooms: 2
    • 1/2 bathrooms: 1
    Primary bedroom
    • Features: Flooring (Carpet), Window Treatments (Blinds, Curtains/Drapes), Bathroom (Full)
    • Level: Second
    • Area: 221 Square Feet
    • Dimensions: 17X13
    Bedroom 2
    • Features: Flooring (Carpet), Window Treatments (Blinds)
    • Level: Second
    • Area: 110 Square Feet
    • Dimensions: 11X10
    Bedroom 3
    • Level: Lower
    • Area: 117 Square Feet
    • Dimensions: 13X9
    Dining room
    • Features: Flooring (Ceramic Tile), Window Treatments (Blinds)
    • Level: Main
    • Area: 100 Square Feet
    • Dimensions: 10X10
    Kitchen
    • Features: Kitchen (Eating Area-Table Space, Island), Flooring (Ceramic Tile), Window Treatments (Blinds)
    • Level: Main
    • Area: 187 Square Feet
    • Dimensions: 17X11
    Laundry
    • Features: Flooring (Ceramic Tile)
    • Level: Lower
    • Area: 54 Square Feet
    • Dimensions: 9X6
    Living room
    • Features: Flooring (Carpet), Window Treatments (Blinds)
    • Level: Main
    • Area: 195 Square Feet
    • Dimensions: 15X13
    Office
    • Features: Flooring (Carpet), Window Treatments (Blinds)
    • Level: Second
    • Area: 120 Square Feet
    • Dimensions: 12X10
    Heating
    • Natural Gas
    Cooling
    • Central Air
    Appliances
    • Included: Range, Microwave, Dishwasher, Refrigerator, Washer, Dryer, Stainless Steel Appliance(s)
    • Laundry: Washer Hookup
    Features
    • Cathedral Ceiling(s)
    • Flooring: Hardwood
    • Basement: Finished,Daylight
    Interior area
    • Total structure area: 0
    • Total interior livable area: 1,950 sqft

    Property

    Parking
    • Total spaces: 2
    • Parking features: Asphalt, Garage Door Opener, Yes, Garage Owned, Attached, Garage
    • Attached garage spaces: 2
    • Has uncovered spaces: Yes
    Accessibility
    • Accessibility features: No Disability Access
    Features
    • Patio & porch: Deck
    Details
    • Parcel number: 0224280070
    • Special conditions: None

    Construction

    Type & style
    • Home type: Townhouse
    • Property subtype: Townhouse, Single Family Residence
    Materials
    • Vinyl Siding, Brick
    • Foundation: Concrete Perimeter
    • Roof: Asphalt
    Condition
    • New construction: No
    • Year built: 2011
    Details
    • Builder model: AMHURST

    Utilities & green energy

    • Electric: Circuit Breakers
    • Sewer: Public Sewer
    • Water: Public

    Community & neighborhood

    Location
    • Region: Gilberts
    • Subdivision: Gilberts Town Center

    HOA & financial

    HOA
    • Has HOA: Yes
    • HOA fee: $260 monthly
    • Amenities included: Park
    • Services included: Water, Insurance, Exterior Maintenance, Lawn Care, Scavenger, Snow Removal

    Other

    Other facts
    • Listing terms: Conventional
    • Ownership: Fee Simple

    Price history

    DateEventPrice
    6/12/2026Sold$316,500-0.4%$162/sqft
    Source: MRED as distributed by MLS GRID #12640807 Report a problem
    5/20/2026Listing removed$317,900$163/sqft
    Source: MRED as distributed by MLS GRID #12640807 Report a problem
    5/6/2026Listed for sale$317,900-0.6%$163/sqft
    Source: MRED as distributed by MLS GRID #12640807 Report a problem
    5/6/2026Listing removed$319,900$164/sqft
    Source: MRED as distributed by MLS GRID #12626801 Report a problem
    4/22/2026Listed for sale$319,900-1.6%$164/sqft
    Source: MRED as distributed by MLS GRID #12626801 Report a problem
    4/22/2026Listing removed$325,000$167/sqft
    Source: MRED as distributed by MLS GRID #12621693 Report a problem
    4/17/2026Listed for sale$325,000+51.2%$167/sqft
    Source: MRED as distributed by MLS GRID #12621693 Report a problem
    9/29/2020Sold$214,900$110/sqft
    Source: MRED as distributed by MLS GRID #10822546 Report a problem
    8/22/2020Pending sale$214,900$110/sqft
    Source: Baird & Warner #10822546 Report a problem
    8/18/2020Listed for sale$214,900+7.4%$110/sqft
    Source: Baird & Warner #10822546 Report a problem
    3/20/2018Sold$200,000-2.4%$103/sqft
    Source: Public Record Report a problem
    2/13/2018Pending sale$205,000$105/sqft
    Source: Coldwell Banker Residential Brokerage - Barrington #09790189 Report a problem
    1/23/2018Listed for sale$205,000$105/sqft
    Source: Coldwell Banker Residential Brokerage - Barrington #09790189 Report a problem
    1/21/2018Pending sale$205,000$105/sqft
    Source: Coldwell Banker Residential Brokerage - Barrington #09790189 Report a problem
    10/31/2017Listed for sale$205,000-6.8%$105/sqft
    Source: Coldwell Banker Residential #09790189 Report a problem
    9/17/2014Sold$220,000$113/sqft
    Source: Public Record Report a problem

    Public tax history

    YearProperty taxesTax assessment
    2024$5,841 +4.7%$88,082 +10.6%
    2023$5,579 -2%$79,655 +8.5%
    2022$5,690 +3.9%$73,442 +6.3%
    2021$5,477 +15.4%$69,076 +2.6%
    2020$4,748 +2.2%$67,312 +4.2%
    2019$4,645 -14.7%$64,605 +6.4%
    2018$5,447 +24.3%$60,741 +5%
    2017$4,383 -33.9%$57,843 -22.6%
    2016$6,627 $74,686 +5.9%
    2015-- $70,538 +172.1%
    2014-- $25,920

    Find assessor info on the county website

    Neighborhood: 60136

    Nearby schools

    GreatSchools rating
    Schools provided by the listing agent
    • Elementary: Gilberts Elementary School
    • Middle: Dundee Middle School
    • High: Hampshire High School
    • District: 300

    Source: MRED as distributed by MLS GRID. This data may not be complete. We recommend contacting the local school district to confirm school assignments for this home.

    Get a cash offer in 3 minutes
    Find out how much your home could sell for in as little as 3 minutes with a no-obligation cash offer.
    Estimated market value
    $317,400
    Get a cash offer in 3 minutes
    Find out how much your home could sell for in as little as 3 minutes with a no-obligation cash offer.
    Estimated market value
    $317,400