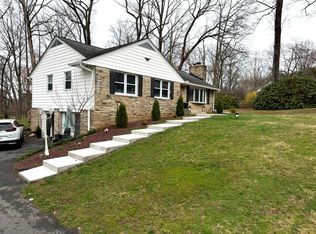
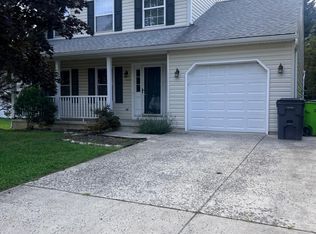
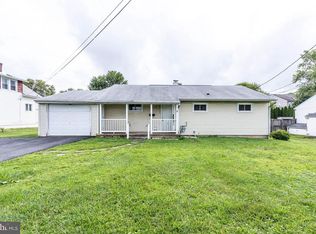
Hot rental opportunity in the heart of Bel Air! This spacious 3-bedroom, 2.5-bath home offers an open layout with plenty of room to relax, entertain, and experience easy living. Enjoy a modern eat-in kitchen, a primary suite with a private bath and walk-in closet, a one-car garage, and two outdoor living areas including upper and lower decks. The finished living space on the entry-level and two additional bedrooms on the third level provide flexibility for family, guests, a home office, or hobby spaces. Best of all, you'll be ideally located in the heart of Bel Air with convenient access to local dining, shopping, recreation, parks and the small-town events that make the area such a great place to live. Schedule your showing at 403 Train Court before this one is gone!
Townhouse for rent
Townhouse
Available now
Cats, dogs OK
Air conditioner, central air, electric
Has laundry laundry
1 Attached garage space parking
Electric, heat pump
What's special
One-car garageOpen layoutModern eat-in kitchen
- 28 days |
- -- |
- -- |
Zillow last checked:
Listing updated:
Travel times

Let’s turn your rent into credit progress
Build credit history with every on-time payment and get credit for the payment you’re already making.
Facts & features
Interior
Bedrooms & bathrooms
- Bedrooms: 3
- Bathrooms: 3
- Full bathrooms: 2
- 1/2 bathrooms: 1
Heating
- Electric, Heat Pump
Cooling
- Air Conditioner, Central Air, Electric
Appliances
- Included: Dishwasher, Dryer, Electric Water Heater, Exhaust Fan, Garbage Disposal, Ice Maker, Microwave Oven, Oven/Range - Gas, Refrigerator, Washer
- Laundry: Has Laundry, In Unit
Features
- Breakfast Area, Ceiling Fan(s), Dining Area, Dry Wall, Eat-in Kitchen, Exhaust Fan, High Ceilings, Kitchen Island, Open Floorplan, Pantry, Pantry, Primary Bath(s), Upgraded Countertops, Walk In Closet, Walk-In Closet(s)
- Flooring: Carpet, Hardwood
Interior area
- Total interior livable area: 1,536 sqft
Property
Parking
- Total spaces: 1
- Parking features: Attached, Driveway, Garage, Open
- Has attached garage: Yes
- Has uncovered spaces: Yes
- Details: Contact manager
Features
- Exterior features: Breakfast Area, Dining Area, Dry Wall, Lighting, Primary Bath(s), Upgraded Countertops
- Pool features: Contact manager
Details
- Additional structures: Garage(s)
- Parcel number: 03397057
Construction
Type & style
- Home type: Townhouse
- Architectural style: Colonial
- Property subtype: Townhouse
Materials
- Roof: Architectural Shingle
Condition
- Year built: 2012
Utilities & green energy
- Utilities for property: Electricity, Gas, Sewage, Water
Building
Management
- Pets allowed: Yes
Community & HOA
Community
- Features: Sidewalks
Location
- Region: Bel Air
Financial & listing details
- Lease term: Contact For Details
Nearby apartments for rent
Price history
| Date | Event | Price |
|---|---|---|
| 8/27/2026 | Listed for rent | $2,800$2/sqft |
Source: Bright MLS #MDHR2059318 Report a problem | ||
| 8/11/2026 | Sold | $365,000-2.6%$238/sqft |
Source:  Bright MLS #MDHR2056592 Report a problem Bright MLS #MDHR2056592 Report a problem | ||
| 7/20/2026 | Pending sale | $374,900$244/sqft |
Source: Bright MLS #MDHR2056592 Report a problem | ||
| 7/18/2026 | Listing removed | $374,900$244/sqft |
Source: Bright MLS #MDHR2056592 Report a problem | ||
| 7/17/2026 | Price change | $374,900-1.3%$244/sqft |
Source: Bright MLS #MDHR2056592 Report a problem | ||
| 7/6/2026 | Listed for sale | $380,000+43.4%$247/sqft |
Source: Bright MLS #MDHR2056592 Report a problem | ||
| 11/12/2020 | Sold | $265,000-4%$173/sqft |
Source: Public Record Report a problem | ||
| 9/29/2020 | Pending sale | $276,000$180/sqft |
Source: Bright MLS #MDHR251278 Report a problem | ||
| 9/5/2020 | Price change | $276,000+0.4%$180/sqft |
Source: Berkshire Hathaway HomeServices PenFed Realty #MDHR251278 Report a problem | ||
| 9/2/2020 | Listed for sale | $275,000+16.7%$179/sqft |
Source: Bright MLS #MDHR251278 Report a problem | ||
| 4/11/2012 | Sold | $235,643$153/sqft |
Source: Public Record Report a problem | ||