One or more photo(s) has been virtually staged. NEW ROOF INSTALLED PRIOR TO CLOSING. BUYER FINANCING JUST FELL THROUGH. Brand New Flooring in Feb 2025-- Nestled within the cozy Forest Oaks community, this 3-bedroom, 2-bathroom residence presents an exceptional opportunity for those seeking convenience. The home is on an expansive corner lot with a generous front yard and large canopy trees. A thoughtfully designed split floor plan welcomes you inside, revealing generously proportioned living spaces ideal for daily and entertaining. Natural light floods the interiors through new windows, creating a bright, airy atmosphere. The heart of the home is undoubtedly the kitchen, showcasing a suite of brand-new appliances installed in 2024. Abundant cabinetry, a cozy dining nook, and a convenient pass-through to the living room enhance the functionality of this culinary haven. A pantry closet and direct access to the 2-car garage further elevate the practicality of this space. The expansive living room provides an inviting ambiance for relaxation and social gatherings, offering ample space for a large flat-screen television and comfortable furnishings. A charming fireplace adds a touch of warmth, while sliding doors connect the interior to the screened patio, creating an effortless flow for indoor-outdoor living. The adjacent dining room is perfect for a large table to celebrate many holidays. The generously proportioned primary suite is a tranquil retreat. Its ensuite bathroom features ample counter space and a walk-in shower. Two additional well-appointed bedrooms and a second full bathroom ensure comfortable accommodations for family members or guests. The expansive screened patio extends the living space outdoors, providing a perfect setting for al fresco dining or simply unwinding amidst the serene surroundings. A lanai and access to the backyard further enhance the outdoor living experience. Enhanced by a new HVAC system installed in 2023, this residence offers comfort and peace of mind. The interior presents a blank canvas for discerning buyers to personalize the space and infuse their unique style. Positioned in a prime location with convenient access to the 408 and 429, residents will enjoy effortless commutes to Downtown Orlando, Maitland, and the renowned attractions of Disney World. A burgeoning culinary scene with new restaurants and the upscale shopping destination of Winter Garden Village just 10 miles away further enrich the lifestyle offered by this desirable location. This property is ready for new owners to add personal touches and create a haven that reflects their taste. With the potential for a swift closing, this opportunity will not be noticed.
Sold for $349,900
$349,900
403 TRANQUILLE OAKS DRIVE, OCOEE, FL 34761
3beds
1,371sqft
Single Family Residence
Built in 1986
10,216 Square Feet Lot
$347,200 Zestimate®
$255/sqft
$2,167 Estimated rent
Home value
$347,200
$316,000 - $382,000
$2,167/mo
Zestimate® history
Owner options
List your home for rent
$2,167/mo
Rent Zestimate®
Find your next renter with Zillow Rental Manager. Plus, with online applications, you can quickly screen prospective tenants – for free.
$2,167/mo
Rent Zestimate®
Refinance and save
$2,523/mo
Est. payment
Refinancing to a lower rate could help reduce your monthly payments and save thousands over the life of the loan.
$2,523/mo
Est. payment
Explore your selling options
Work with a Zillow partner agent
Leverage their expertise and Zillow's premium Showcase listings to get your home seen by more buyers.
Get startedList with your own agent
Get your home in front of millions of buyers by listing it on Zillow.
Learn how to do itSell it yourself
Take full control of how buyers see your home on Zillow by listing For Sale by Owner (FSBO).
List your homeWhat's special
Well-appointed bedroomsLarge canopy treesEnsuite bathroomInviting ambianceExpansive corner lotCharming fireplaceNew windows
Zillow last checked:
Listing updated:
Listed by:
David Dorman 407-948-8295,
CENTURY 21 CARIOTI 407-573-2121
Bought with:
Israel Torres, 3510308
FLORIDA PROPERTY HOMES
Source: Stellar MLS,MLS#: O6260114 Originating MLS: Orlando Regional
Originating MLS: Orlando Regional
Facts & features
Interior
Bedrooms & bathrooms
- Bedrooms: 3
- Bathrooms: 2
- Full bathrooms: 2
Rooms
- Room types: Dining Room, Living Room
Primary bedroom
- Features: En Suite Bathroom, Built-in Closet
- Level: First
- Area: 175 Square Feet
- Dimensions: 12.5x14
Bedroom 3
- Features: Ceiling Fan(s), Built-in Closet
- Level: First
- Area: 100 Square Feet
- Dimensions: 10x10
Primary bathroom
- Features: Makeup/Vanity Space, Shower No Tub, Window/Skylight in Bath
- Level: First
- Area: 71.25 Square Feet
- Dimensions: 7.5x9.5
Bathroom 2
- Features: Single Vanity, Tub With Shower, Window/Skylight in Bath, Linen Closet
- Level: First
- Area: 52.5 Square Feet
- Dimensions: 5x10.5
Bathroom 2
- Features: Ceiling Fan(s), Built-in Closet
- Level: First
- Area: 110 Square Feet
- Dimensions: 10x11
Balcony porch lanai
- Level: First
- Area: 229.5 Square Feet
- Dimensions: 13.5x17
Balcony porch lanai
- Level: First
- Area: 30 Square Feet
- Dimensions: 5x6
Balcony porch lanai
- Level: First
- Area: 428.4 Square Feet
- Dimensions: 11.9x36
Dining room
- Features: Other
- Level: First
- Area: 132 Square Feet
- Dimensions: 11x12
Foyer
- Features: Other
- Level: First
- Area: 17.5 Square Feet
- Dimensions: 3.5x5
Kitchen
- Features: Breakfast Bar, Pantry, Built-in Closet
- Level: First
- Area: 132 Square Feet
- Dimensions: 11x12
Living room
- Features: Ceiling Fan(s)
- Level: First
- Area: 319 Square Feet
- Dimensions: 14.5x22
Heating
- Electric, Heat Pump
Cooling
- Central Air
Appliances
- Included: Dishwasher, Disposal, Dryer, Electric Water Heater, Microwave, Range, Refrigerator, Washer, Water Softener
- Laundry: In Garage
Features
- Ceiling Fan(s), Chair Rail, Eating Space In Kitchen, Split Bedroom, Thermostat
- Flooring: Carpet, Ceramic Tile
- Doors: Sliding Doors
- Windows: Double Pane Windows
- Has fireplace: Yes
- Fireplace features: Living Room, Wood Burning
- Common walls with other units/homes: Corner Unit
Interior area
- Total structure area: 2,571
- Total interior livable area: 1,371 sqft
Property
Parking
- Total spaces: 2
- Parking features: Garage Door Opener
- Attached garage spaces: 2
- Details: Garage Dimensions: 21X26
Accessibility
- Accessibility features: Grip-Accessible Features
Features
- Levels: One
- Stories: 1
- Patio & porch: Covered, Patio, Rear Porch, Screened
- Exterior features: Private Mailbox, Sidewalk
- Fencing: Wood
- Has view: Yes
- View description: City, Trees/Woods
- Waterfront features: Lake Privileges, Skiing Allowed
- Body of water: STARKE LAKE
Lot
- Size: 10,216 Square Feet
- Dimensions: 100 x 90 x 98 x 112
- Features: Corner Lot, Near Golf Course, Sidewalk
- Residential vegetation: Mature Landscaping, Oak Trees, Trees/Landscaped
Details
- Parcel number: 032228283400380
- Zoning: R-1A
- Special conditions: None
Construction
Type & style
- Home type: SingleFamily
- Architectural style: Bungalow,Contemporary,Florida,Ranch,Traditional
- Property subtype: Single Family Residence
Materials
- Vinyl Siding, Wood Frame
- Foundation: Slab
- Roof: Shingle
Condition
- New construction: No
- Year built: 1986
Utilities & green energy
- Sewer: Septic Tank
- Water: Public
- Utilities for property: Cable Available, Public
Green energy
- Energy efficient items: Thermostat, Windows
Community & HOA
Community
- Features: Sidewalks
- Pet fee: $0 monthly
- Subdivision: FRST OAKS
HOA
- Has HOA: No
Location
- Region: Ocoee
Financial & listing details
- Price per square foot: $255/sqft
- Tax assessed value: $261,063
- Annual tax amount: $494
- Date on market: 11/26/2024
- Cumulative days on market: 174 days
- Listing terms: Cash,Conventional,FHA,VA Loan
- Ownership: Fee Simple
- Total actual rent: 0
- Road surface type: Paved, Asphalt
Price history
| Date | Event | Price |
|---|---|---|
| 7/18/2025 | Sold | $349,900$255/sqft |
Source:  Stellar MLS #O6260114 Report a problem Stellar MLS #O6260114 Report a problem | ||
| 6/25/2025 | Pending sale | $349,900$255/sqft |
Source: Stellar MLS #O6260114 Report a problem | ||
| 6/11/2025 | Price change | $349,9000%$255/sqft |
Source: Stellar MLS #O6260114 Report a problem | ||
| 5/30/2025 | Listed for sale | $350,000$255/sqft |
Source: Stellar MLS #O6260114 Report a problem | ||
| 4/29/2025 | Pending sale | $350,000$255/sqft |
Source: Stellar MLS #O6260114 Report a problem | ||
| 4/25/2025 | Listed for sale | $350,000$255/sqft |
Source: Stellar MLS #O6260114 Report a problem | ||
| 4/25/2025 | Pending sale | $350,000$255/sqft |
Source: Stellar MLS #O6260114 Report a problem | ||
| 4/15/2025 | Listed for sale | $350,000$255/sqft |
Source: Stellar MLS #O6260114 Report a problem | ||
| 4/14/2025 | Pending sale | $350,000$255/sqft |
Source: Stellar MLS #O6260114 Report a problem | ||
| 3/15/2025 | Price change | $350,000-6.7%$255/sqft |
Source: Stellar MLS #O6260114 Report a problem | ||
| 11/26/2024 | Listed for sale | $375,000+167.9%$274/sqft |
Source: Stellar MLS #O6260114 Report a problem | ||
| 12/4/2014 | Sold | $140,000-3.8%$102/sqft |
Source: Public Record Report a problem | ||
| 10/6/2012 | Listing removed | $1,200$1/sqft |
Source: Rental Source Report a problem | ||
| 9/20/2012 | Price change | $1,200-4%$1/sqft |
Source: Watson Reatly Corp - Orlando Southwest Office Report a problem | ||
| 9/7/2012 | Price change | $1,250-7.4%$1/sqft |
Source: Watson Reatly Corp - Orlando Southwest Office Report a problem | ||
| 8/31/2012 | Listed for rent | $1,350$1/sqft |
Source: Watson Reatly Corp - Orlando Southwest Office Report a problem | ||
| 6/17/2004 | Sold | $145,500+22.3%$106/sqft |
Source: Public Record Report a problem | ||
| 12/9/2002 | Sold | $119,000+29.3%$87/sqft |
Source: Public Record Report a problem | ||
| 4/5/2002 | Sold | $92,000$67/sqft |
Source: Public Record Report a problem | ||
Public tax history
| Year | Property taxes | Tax assessment |
|---|---|---|
| 2024 | $499 +0.8% | $137,534 +3% |
| 2023 | $494 +4% | $133,528 +3% |
| 2022 | $476 +0.8% | $129,639 +3% |
| 2021 | $472 +0.8% | $125,863 +1.4% |
| 2020 | $468 +0.8% | $124,125 +2.3% |
| 2019 | $464 +2.7% | $121,334 +1.9% |
| 2018 | $452 | $119,072 -14% |
| 2017 | $452 -74.3% | $138,378 +17.6% |
| 2016 | $1,761 +0.2% | $117,699 +3.8% |
| 2015 | $1,757 -17.6% | $113,430 +28.8% |
| 2014 | $2,133 +11.5% | $88,043 +11.5% |
| 2013 | $1,913 +73.9% | $78,937 +1.1% |
| 2012 | $1,100 -28.2% | $78,110 -21.9% |
| 2011 | $1,532 +0.3% | $100,021 -2.8% |
| 2010 | $1,528 | $102,930 -14.1% |
| 2009 | -- | $119,791 -18.1% |
| 2008 | $1,969 -4.6% | $146,222 -21.2% |
| 2007 | $2,064 -3.1% | $185,451 +28.3% |
| 2006 | $2,129 +16.2% | $144,567 +16.7% |
| 2005 | $1,832 +37% | $123,871 +25.7% |
| 2004 | $1,337 +0.2% | $98,547 +1.5% |
| 2003 | $1,335 +35.4% | $97,052 +3.1% |
| 2002 | $986 -1% | $94,137 +19.3% |
| 2001 | $996 +3.2% | $78,934 +5.1% |
| 2000 | $965 | $75,138 |
Find assessor info on the county website
Neighborhood: 34761
Nearby homes
- $335,2003 bd2 ba1.2k sqft409 Tranquille Oaks Dr, Ocoee, FL 34761Off Market
- $339,3003 bd2 ba1.3k sqft1517 Prairie Lake Blvd, Ocoee, FL 34761Off Market
- $333,5003 bd2 ba1.2k sqft1519 Prairie Lake Blvd, Ocoee, FL 34761Off Market
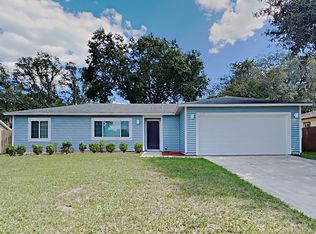
- $349,6003 bd2 ba1.4k sqft402 Tranquille Oaks Dr, Ocoee, FL 34761Off Market
- $326,7003 bd2 ba1.3k sqft411 Tranquille Oaks Dr, Ocoee, FL 34761Off Market
- $316,0003 bd2 ba1.2k sqft408 Tranquille Oaks Dr, Ocoee, FL 34761Off Market
- $358,6004 bd2 ba1.7k sqft404 Tranquille Oaks Dr, Ocoee, FL 34761Off Market
- $345,0003 bd2 ba1.2k sqft406 Tranquille Oaks Dr, Ocoee, FL 34761Off Market
Nearby schools
GreatSchools rating
- 7/10Prairie Lake ElementaryGrades: PK-5Distance: 0.5 mi
- 5/10Ocoee Middle SchoolGrades: 6-8Distance: 3 mi
- 4/10Ocoee High SchoolGrades: 9-12Distance: 3.3 mi
Schools provided by the listing agent
- Elementary: Prairie Lake Elementary
- Middle: Ocoee Middle
- High: Ocoee High
Source: Stellar MLS. This data may not be complete. We recommend contacting the local school district to confirm school assignments for this home.
Get a cash offer in 3 minutes
Find out how much your home could sell for in as little as 3 minutes with a no-obligation cash offer.
Estimated market value
$347,200
Get a cash offer in 3 minutes
Find out how much your home could sell for in as little as 3 minutes with a no-obligation cash offer.
Estimated market value
$347,200
- Florida
- Orange County
- Ocoee
- 34761
- 403 TRANQUILLE OAKS DRIVE
Nearby cities
Nearby zip codes
Other Ocoee Topics
