Welcome to South Harbor 55+, a vibrant community in Isle of Wight near Smithfield, offering single-family homes with first-floor living, no yard work, and resort-style amenities including a clubhouse, pool, outdoor paths, and pickleball courts. The Bramante Ranch is designed for easy living—say goodbye to stairs! This beautiful ranch-style home features 3 bedrooms and 2 full bathrooms, including a large owner’s suite with an en-suite bath and large closet, all on one level. The open layout connects the gourmet kitchen to the spacious family room, creating the perfect space for entertaining. Enjoy outdoor living with a covered front entry and a covered back porch. Choose from private wooded homesites and make the home truly yours by customizing finishes and personal touches during the build. Experience the lifestyle you deserve at South Harbor 55+, where comfort, convenience, and community come together beautifully.
Sold
$425,584
403 Tributary Ln, Carrollton, VA 23314
3beds
1,601sqft
Single Family Residence
Built in 2026
-- sqft lot
$425,700 Zestimate®
$266/sqft
$2,569 Estimated rent
Home value
$425,700
Estimated sales range
Not available
$2,569/mo
Zestimate® history
Owner options
List your home for rent
$2,569/mo
Rent Zestimate®
Find your next renter with Zillow Rental Manager. Plus, with online applications, you can quickly screen prospective tenants – for free.
$2,569/mo
Rent Zestimate®
Refinance and save
$2,882/mo
Est. payment
Refinancing to a lower rate could help reduce your monthly payments and save thousands over the life of the loan.
$2,882/mo
Est. payment
Explore your selling options
Work with a Zillow partner agent
Leverage their expertise and Zillow's premium Showcase listings to get your home seen by more buyers.
Get startedList with your own agent
Get your home in front of millions of buyers by listing it on Zillow.
Learn how to do itSell it yourself
Take full control of how buyers see your home on Zillow by listing For Sale by Owner (FSBO).
List your homeWhat's special
Beautiful ranch-style homePrivate wooded homesitesCovered back porchCovered front entryPerfect space for entertaining
Zillow last checked:
Listing updated:
Listed by:
Jenny Lovell,
BHHS RW Towne Realty 757-935-9010
Bought with:
Jenny Lovell
BHHS RW Towne Realty
Source: REIN Inc.,MLS#: 10618256
Facts & features
Interior
Bedrooms & bathrooms
- Bedrooms: 3
- Bathrooms: 2
- Full bathrooms: 2
Rooms
- Room types: 1st Floor Primary BR, Attic, PBR with Bath, Spare Room
Primary bedroom
- Level: First
- Dimensions: 15x12
Bedroom
- Level: Second
- Dimensions: 11x13
Bedroom
- Level: First
- Dimensions: 11x11
Family room
- Level: Second
- Dimensions: 15x14
Great room
- Level: First
- Dimensions: 16x14
Kitchen
- Level: First
- Dimensions: 19x11
Heating
- Natural Gas, Programmable Thermostat
Cooling
- Central Air
Appliances
- Included: Dishwasher, ENERGY STAR Qualified Appliances, Microwave, Range, Electric Water Heater
- Laundry: Dryer Hookup, Washer Hookup
Features
- Primary Sink-Double, Walk-In Closet(s), Entrance Foyer, Pantry
- Flooring: Carpet, Laminate/LVP
- Attic: Scuttle
- Has fireplace: No
Interior area
- Total interior livable area: 1,601 sqft
Property
Parking
- Total spaces: 2
- Parking features: Garage Att 2 Car, 2 Space, Covered, Driveway, Garage Door Opener
- Attached garage spaces: 2
- Has uncovered spaces: Yes
Features
- Stories: 1
- Patio & porch: Porch
- Pool features: None, Association
- Fencing: None
- Waterfront features: Not Waterfront
Details
- Parcel number: 34U01099
Construction
Type & style
- Home type: SingleFamily
- Architectural style: Traditional
- Property subtype: Single Family Residence
Materials
- Fiber Cement
- Foundation: Slab
- Roof: Asphalt Shingle
Condition
- New construction: Yes
- Year built: 2026
Utilities & green energy
- Sewer: Other
- Water: City/County
- Utilities for property: Cable Hookup
Community & HOA
Community
- Senior community: Yes
- Subdivision: South Harbor
HOA
- Has HOA: Yes
- Amenities included: Clubhouse, Landscaping, Other, Playground, Pool, RV/Boat Storage
- HOA fee: $195 monthly
Location
- Region: Carrollton
Financial & listing details
- Price per square foot: $266/sqft
- Tax assessed value: $70,000
- Annual tax amount: $2,925
- Date on market: 1/29/2026
Price history
Price history is unavailable.
Public tax history
| Year | Property taxes | Tax assessment |
|---|---|---|
| 2025 | $543 | $70,000 |
Find assessor info on the county website
Neighborhood: 23314
Nearby homes
- $459,9902 bd2 ba1.8k sqft407 Tributary Ln, Carrollton, VA 23314New Construction

- $448,6893 bd2 ba1.6k sqft395 Tributary Ln, Carrollton, VA 23314Sold

- $419,9903 bd2 ba1.6k sqft406 Tributary Ln, Carrollton, VA 23314Sold
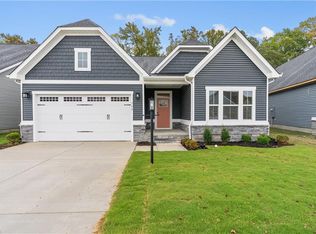
- $419,9903 bd2 ba1.6k sqft2150 Mainsail Dr, Carrollton, VA 23314New Construction
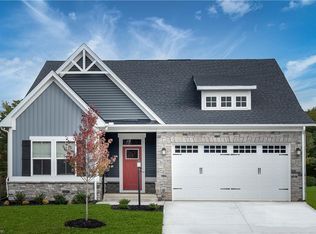
- $434,5203 bd2 ba1.6k sqft415 Tributary Ln, Carrollton, VA 23314Sold
- $450,4143 bd2 ba1.6k sqft2142 Mainsail Dr, Carrollton, VA 23314Sold
- $479,9903 bd3 ba2.6k sqft414 Tributary Ln, Carrollton, VA 23314New Construction
- $479,9753 bd2 ba1.8k sqft2158 Mainsail Dr, Carrollton, VA 23314Sold
Nearby schools
GreatSchools rating
- 7/10Carrollton Elementary SchoolGrades: PK-3Distance: 1.7 mi
- 7/10Smithfield Middle SchoolGrades: 7-8Distance: 3.9 mi
- 5/10Smithfield High SchoolGrades: 9-12Distance: 3.9 mi
Schools provided by the listing agent
- Elementary: Carrollton Elementary
- Middle: Carrolton
- High: Smithfield
Source: REIN Inc.. This data may not be complete. We recommend contacting the local school district to confirm school assignments for this home.
Sell for more on Zillow
Get a Zillow Showcase℠ listing at no additional cost and you could sell for .
$425,700
2% more
+$8,514
With Zillow Showcase(estimated)
$434,214
Sell for more on Zillow
Get a Zillow Showcase℠ listing at no additional cost and you could sell for .
$425,700
2% more
+$8,514
With Zillow Showcase(estimated)
$434,214
- Virginia
- Isle of Wight County
- Carrollton
- 23314
- 403 Tributary Ln
