Welcome to this stunning, modern one-story home in Argyle’s highly sought-after 5T Ranch, which is only FIVE minutes from the Denton Country Club. This elegant Smart home has a spacious lot, and located within walking distance of Hilltop Elem, zoned to Argyle ISD, it combines upscale comfort with smart technology and energy efficiency. Step inside to a bright, open floor plan with hardwood floors and large windows w natural light. Designer lighting elevates the home along with Smith & Noble autoshades providing privacy and style. Equipped w Ecobee thermostats, monitored security, smart locks, Lutron lighting, and Sonos in-ceiling speakers across six zones, including the backyard. The media room is prewired for surround sound, ideal for movie nights or gaming. The chef’s kitchen boasts quartz countertops, a stylish backsplash, a gas cooktop with a pot filler, and high-end KitchenAid appliances. The large island and breakfast bar are perfect for gatherings. Adjacent is a walk-in pantry and a wet bar with a dual-zone wine fridge, ice maker, and cabinetry, great for entertaining.The owner’s retreat offers a luxurious escape with a custom closet and spa like en suite featuring a cast iron clawfoot tub, walk-in shower, and heated towel rack. Each secondary bedroom has its own en suite bath, with the additional half bath finished with designer touches. Enjoy energy savings with spray foam insulation, a tankless water heater, paid-off solar panels, and TWO whole-home battery backup systems—monthly electric bills average just $35. The three-car garage includes built-in shelving, space for a gym, and EV charging. Outside, relax under covered patios with an outdoor kitchen, built-in grill, fridge, and TV. The backyard features upgraded landscaping, a heated pool and spa, a firepit area, and a custom auto shade. The neighborhood has a one-mile trail, green space, and a close community atmosphere.This move-in-ready home combines luxury, technology, and a prime location!
Sold
Price Unknown
403 Trigger Trl, Argyle, TX 76226
3beds
3,154sqft
Single Family Residence
Built in 2020
0.29 Acres Lot
$1,013,600 Zestimate®
$--/sqft
$4,796 Estimated rent
Home value
$1,013,600
$953,000 - $1.08M
$4,796/mo
Zestimate® history
Owner options
List your home for rent
$4,796/mo
Rent Zestimate®
Find your next renter with Zillow Rental Manager. Plus, with online applications, you can quickly screen prospective tenants – for free.
$4,796/mo
Rent Zestimate®
Refinance and save
$1,550/mo
Est. payment
Refinancing to a lower rate could help reduce your monthly payments and save thousands over the life of the loan.
$1,550/mo
Est. payment
Explore your selling options
Work with a Zillow partner agent
Leverage their expertise and Zillow's premium Showcase listings to get your home seen by more buyers.
Get startedList with your own agent
Get your home in front of millions of buyers by listing it on Zillow.
Learn how to do itSell it yourself
Take full control of how buyers see your home on Zillow by listing For Sale by Owner (FSBO).
List your homeWhat's special
Heated pool and spaOpen floor planOutdoor kitchenSpacious lotBuilt-in grillWhole-home battery backup systemsHardwood floors
Zillow last checked:
Listing updated:
Listed by:
Erin Key 0820050,
Southern Collective Realty 877-489-2009
Bought with:
Reza Ghanbarpour
Home & Fifth Realty
Source: NTREIS,MLS#: 20976448
Facts & features
Interior
Bedrooms & bathrooms
- Bedrooms: 3
- Bathrooms: 4
- Full bathrooms: 3
- 1/2 bathrooms: 1
Primary bedroom
- Features: Closet Cabinetry, Dual Sinks, En Suite Bathroom, Garden Tub/Roman Tub, Sitting Area in Primary, Walk-In Closet(s)
- Level: First
- Dimensions: 15 x 17
Game room
- Level: First
- Dimensions: 16 x 18
Living room
- Features: Fireplace
- Level: First
- Dimensions: 24 x 21
Heating
- Central
Cooling
- Central Air
Appliances
- Included: Some Gas Appliances, Dishwasher, Gas Cooktop, Disposal, Microwave, Plumbed For Gas, Refrigerator, Tankless Water Heater, Vented Exhaust Fan, Wine Cooler
- Laundry: Laundry in Utility Room, Stacked
Features
- Wet Bar, Built-in Features, Chandelier, Decorative/Designer Lighting Fixtures, Double Vanity, Eat-in Kitchen, High Speed Internet, Kitchen Island, Open Floorplan, Pantry, Smart Home, Cable TV, Vaulted Ceiling(s), Walk-In Closet(s), Wired for Sound
- Flooring: Carpet, Hardwood
- Windows: Window Coverings
- Has basement: No
- Number of fireplaces: 1
- Fireplace features: Gas, Gas Starter, Living Room
Interior area
- Total interior livable area: 3,154 sqft
Property
Parking
- Total spaces: 3
- Parking features: Additional Parking, Door-Multi, Driveway, Epoxy Flooring, Electric Vehicle Charging Station(s), Garage, Garage Door Opener, Inside Entrance, Garage Faces Side, Tandem
- Attached garage spaces: 3
- Has uncovered spaces: Yes
Features
- Levels: One
- Stories: 1
- Patio & porch: Rear Porch, Deck, Patio, Screened, Side Porch, See Remarks, Covered
- Exterior features: Built-in Barbecue, Barbecue, Gas Grill, Lighting, Outdoor Living Area
- Pool features: In Ground, Pool, Pool/Spa Combo
- Fencing: Wood,Wrought Iron
Lot
- Size: 0.29 Acres
Details
- Additional structures: Garage(s)
- Parcel number: R716855
Construction
Type & style
- Home type: SingleFamily
- Architectural style: Contemporary/Modern,Traditional,Detached
- Property subtype: Single Family Residence
Materials
- Brick
- Foundation: Slab
- Roof: Composition
Condition
- Year built: 2020
Utilities & green energy
- Sewer: Public Sewer
- Water: Public
- Utilities for property: Electricity Available, Electricity Connected, Natural Gas Available, Sewer Available, Separate Meters, Water Available, Cable Available
Green energy
- Energy generation: Solar
Community & HOA
Community
- Features: Playground, Park, Sidewalks, Trails/Paths
- Security: Prewired, Security System, Carbon Monoxide Detector(s), Fire Alarm, Smoke Detector(s), Security Lights, Security Service
- Subdivision: 5t Ranch Ph 2
HOA
- Has HOA: Yes
- Services included: Association Management, Maintenance Grounds
- HOA fee: $1,550 annually
- HOA name: Secure Management Assoc
- HOA phone: 940-595-0584
Location
- Region: Argyle
Financial & listing details
- Tax assessed value: $970,679
- Annual tax amount: $14,349
- Date on market: 6/25/2025
- Cumulative days on market: 4 days
- Listing terms: Cash,Conventional,VA Loan
- Electric utility on property: Yes
Price history
| Date | Event | Price |
|---|---|---|
| 9/12/2025 | Sold | -- |
Source: NTREIS #20976448 Report a problem | ||
| 7/6/2025 | Pending sale | $1,050,000$333/sqft |
Source: NTREIS #20976448 Report a problem | ||
| 6/28/2025 | Contingent | $1,050,000$333/sqft |
Source: NTREIS #20976448 Report a problem | ||
| 6/25/2025 | Listed for sale | $1,050,000$333/sqft |
Source: NTREIS #20976448 Report a problem | ||
Public tax history
| Year | Property taxes | Tax assessment |
|---|---|---|
| 2025 | -- | $840,512 +10% |
| 2024 | $13,779 +23.1% | $764,102 +10% |
| 2023 | $11,195 -8.6% | $694,638 +10% |
| 2022 | $12,249 +7.1% | $631,489 +10% |
| 2021 | $11,439 +81.1% | $574,081 +92.8% |
| 2020 | $6,317 +202% | $297,715 +217.5% |
| 2019 | $2,092 +190.1% | $93,763 +200% |
| 2018 | $721 | $31,254 |
Find assessor info on the county website
Neighborhood: 76226
Nearby homes
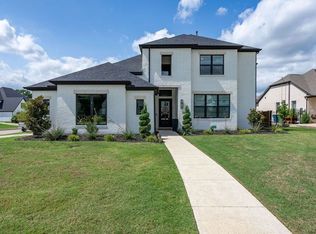
- $--4 bd4 ba3.9k sqft401 Trigger Trl, Argyle, TX 76226Sold
- $1,011,4004 bd3 ba3.4k sqft405 Trigger Trl, Argyle, TX 76226Off Market
- $--4 bd5 ba3.3k sqft404 Travelers Ter, Argyle, TX 76226Sold

- $1,105,1004 bd3 ba3.7k sqft407 Trigger Trl, Argyle, TX 76226Off Market
- $903,4004 bd3 ba3.7k sqft402 Travelers Ter, Argyle, TX 76226Off Market
- $858,300-- bd-- ba3.5k sqft406 Travelers Ter, Argyle, TX 76226Off Market
- $1,119,3004 bd4 ba4.1k sqft406 Trigger Trl, Argyle, TX 76226Off Market
- $981,1003 bd3 ba3.5k sqft408 Trigger Trl, Roanoke, TX 76226Off Market
Nearby schools
GreatSchools rating
- 7/10Hilltop Elementary SchoolGrades: PK-5Distance: 0.2 mi
- 10/10Argyle Intermediate SchoolGrades: 6Distance: 0.7 mi
- 9/10Argyle High SchoolGrades: 9-12Distance: 4.2 mi
Schools provided by the listing agent
- Elementary: Hilltop
- Middle: Argyle
- High: Argyle
- District: Argyle ISD
Source: NTREIS. This data may not be complete. We recommend contacting the local school district to confirm school assignments for this home.
Get a cash offer in 3 minutes
Find out how much your home could sell for in as little as 3 minutes with a no-obligation cash offer.
Estimated market value
$1,013,600
Get a cash offer in 3 minutes
Find out how much your home could sell for in as little as 3 minutes with a no-obligation cash offer.
Estimated market value
$1,013,600
- Texas
- Denton County
- Argyle
- 76226
- 403 Trigger Trl
