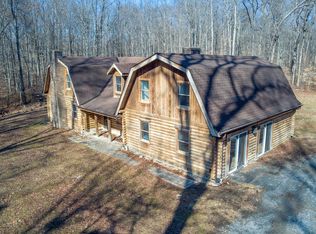
Tucked away on 8.7 private wooded acres backing directly to the scenic Blackbird Creek Reserve, this one-of-a-kind 3 bedroom, 2 bath log cabin offers the perfect blend of rustic charm, natural beauty, and peaceful seclusion. Surrounded by mature trees and tranquil scenery, the property delivers a true retreat-like setting while still remaining just a short drive to local shopping, dining, and everyday conveniences. From the moment you arrive, the inviting front porch sets the tone, overlooking a peaceful creek and providing the perfect spot to relax and take in the sights and sounds of nature. Inside, the warm character of the log cabin creates a cozy and welcoming atmosphere, ideal for those seeking privacy, serenity, and country living at its finest. Filled with rustic charm and warm cabin character, featuring a convenient main-level bedroom and functional everyday living spaces. The two upstairs bedrooms remain unfinished, offering a fantastic opportunity for the next owner to customize and complete the space to their own taste while instantly building additional value and equity. Part of the parcel also includes an approximately 2-acre cleared area before the tree line, providing added flexibility and potential for a variety of future uses while still maintaining the property's private wooded setting. The expansive 48x40 pole barn offers endless possibilities for storage, workshop space, hobbies, equipment, or recreational vehicles. Whether you’re looking for a private homestead, outdoor enthusiast’s getaway, or a unique full-time residence surrounded by nature, this exceptional Townsend property is a rare opportunity to own acreage in a truly picturesque setting. ** Multiple Offers - Deadline for Best/Final Tuesday 5/12 at Noon **
Sold for $570,000
$570,000
403 Union Church Rd, Townsend, DE 19734
3beds
2,375sqft
Single Family Residence
Built in 1980
8.7 Acres Lot
$576,500 Zestimate®
$240/sqft
$2,681 Estimated rent
Home value
$576,500
$519,000 - $640,000
$2,681/mo
Zestimate® history
Owner options
List your home for rent
$2,681/mo
Rent Zestimate®
Find your next renter with Zillow Rental Manager. Plus, with online applications, you can quickly screen prospective tenants – for free.
$2,681/mo
Rent Zestimate®
Refinance and save
$2,733/mo
Est. payment
Refinancing to a lower rate could help reduce your monthly payments and save thousands over the life of the loan.
$2,733/mo
Est. payment
Explore your selling options
Work with a Zillow partner agent
Leverage their expertise and Zillow's premium Showcase listings to get your home seen by more buyers.
Get startedList with your own agent
Get your home in front of millions of buyers by listing it on Zillow.
Learn how to do itSell it yourself
Take full control of how buyers see your home on Zillow by listing For Sale by Owner (FSBO).
List your homeWhat's special
Convenient main-level bedroomFunctional everyday living spaces
Zillow last checked:
Listing updated:
Listed by:
Casey Riffel 302-476-5498,
Coldwell Banker Realty
Bought with:
Megan Aitken, RE0020721
Keller Williams Realty
Marilyn Rodriguez, RS0025608
Keller Williams Realty
Source: Bright MLS,MLS#: DENC2102566
Facts & features
Interior
Bedrooms & bathrooms
- Bedrooms: 3
- Bathrooms: 2
- Full bathrooms: 2
- Main level bathrooms: 2
- Main level bedrooms: 3
Rooms
- Room types: Living Room, Dining Room, Bedroom 3, Kitchen, Basement, Bedroom 1, Laundry, Storage Room, Bathroom 1, Bathroom 2
Bedroom 1
- Level: Main
Bedroom 1
- Level: Upper
Bedroom 3
- Level: Upper
Bathroom 1
- Level: Main
Bathroom 2
- Level: Upper
Basement
- Level: Lower
Dining room
- Level: Main
Kitchen
- Level: Main
Laundry
- Level: Main
Living room
- Level: Main
Storage room
- Level: Upper
Heating
- Heat Pump, Electric
Cooling
- Central Air, Electric
Appliances
- Included: Microwave, Dishwasher, Dryer, Washer, Extra Refrigerator/Freezer, Freezer, Oven/Range - Electric, Refrigerator, Water Heater, Water Conditioner - Owned, Water Treat System, Electric Water Heater
- Laundry: Main Level, Dryer In Unit, Washer In Unit, Laundry Room
Features
- Ceiling Fan(s), Dining Area, Entry Level Bedroom, Exposed Beams, Kitchen - Country, Log Walls, Wood Walls
- Flooring: Hardwood, Luxury Vinyl, Wood
- Doors: Double Entry
- Windows: Wood Frames
- Basement: Side Entrance,Exterior Entry,Interior Entry,Garage Access,Unfinished
- Has fireplace: No
- Fireplace features: Wood Burning Stove
Interior area
- Total structure area: 3,425
- Total interior livable area: 2,375 sqft
- Finished area above ground: 2,375
- Finished area below ground: 0
Property
Parking
- Total spaces: 16
- Parking features: Basement, Garage Faces Side, Storage, Garage Door Opener, Inside Entrance, Gravel, Private, Attached, Detached, Off Street, Other
- Attached garage spaces: 7
- Has uncovered spaces: Yes
Accessibility
- Accessibility features: 2+ Access Exits, Accessible Entrance
Features
- Levels: Three
- Stories: 3
- Patio & porch: Porch
- Pool features: None
- Has view: Yes
- View description: Creek/Stream, Trees/Woods
- Has water view: Yes
- Water view: Creek/Stream
- Waterfront features: Creek/Stream
- Body of water: Herring Run
Lot
- Size: 8.7 Acres
- Features: Backs - Parkland, Wooded, Stream/Creek, Secluded, Not In Development, Irregular Lot
Details
- Additional structures: Above Grade, Below Grade, Outbuilding
- Parcel number: 14016.00192
- Zoning: SR
- Zoning description: Suburban Reserve
- Special conditions: Standard
Construction
Type & style
- Home type: SingleFamily
- Architectural style: Log Home
- Property subtype: Single Family Residence
Materials
- Log, Log Siding, CPVC/PVC
- Foundation: Block
- Roof: Metal
Condition
- New construction: No
- Year built: 1980
Utilities & green energy
- Electric: 200+ Amp Service, Circuit Breakers
- Sewer: Septic Exists, Gravity Sept Fld
- Water: Well
Community & HOA
Community
- Subdivision: None Available
HOA
- Has HOA: No
Location
- Region: Townsend
Financial & listing details
- Price per square foot: $240/sqft
- Tax assessed value: $691,800
- Annual tax amount: $5,398
- Date on market: 5/8/2026
- Listing agreement: Exclusive Right To Sell
- Listing terms: Cash,FHA 203(k),Other
- Inclusions: All Appliances Included In As-is Condition, Portable Generator And Dehumidifier In Garage, All Yard Decor, Firewood, All Shelving And Materials In Pole Barn.
- Exclusions: Trailers In The Pole Barn.
- Ownership: Fee Simple
Price history
| Date | Event | Price |
|---|---|---|
| 6/10/2026 | Sold | $570,000$240/sqft |
Source:  Bright MLS #DENC2102566 Report a problem Bright MLS #DENC2102566 Report a problem | ||
| 5/13/2026 | Contingent | $570,000+5.6%$240/sqft |
Source: Bright MLS #DENC2102566 Report a problem | ||
| 5/8/2026 | Listed for sale | $540,000+212.1%$227/sqft |
Source: Bright MLS #DENC2102566 Report a problem | ||
| 2/16/2011 | Sold | $173,000$73/sqft |
Source: Public Record Report a problem | ||
Public tax history
| Year | Property taxes | Tax assessment |
|---|---|---|
| 2025 | $5,327 +21.6% | $691,800 +493.3% |
| 2024 | $4,380 +20.1% | $116,600 |
| 2023 | $3,646 -0.8% | $116,600 |
| 2022 | $3,676 -1.3% | $116,600 |
| 2021 | $3,726 +1.3% | $116,600 |
| 2020 | $3,678 +8.9% | $116,600 |
| 2019 | $3,376 +27.4% | $116,600 +14.1% |
| 2017 | $2,651 +15.9% | $102,200 |
| 2016 | $2,287 | $102,200 |
| 2015 | $2,287 +3.5% | $102,200 |
| 2014 | $2,211 | $102,200 |
| 2013 | -- | $102,200 |
| 2012 | -- | $102,200 |
| 2011 | -- | $102,200 |
| 2010 | -- | $102,200 |
| 2009 | -- | $102,200 |
| 2008 | -- | $102,200 |
| 2007 | -- | $102,200 |
| 2006 | -- | $102,200 |
| 2005 | -- | $102,200 |
| 2004 | -- | $102,200 |
| 2003 | -- | $102,200 |
| 2002 | -- | $102,200 |
| 2001 | -- | $102,200 |
Find assessor info on the county website
Neighborhood: 19734
Nearby homes
- $226,5002 bd1 ba1.5k sqft515 Union Church Rd, Townsend, DE 19734Off Market
- $427,8003 bd1 ba2k sqft407 Union Church Rd, Townsend, DE 19734Off Market
- $640,0004 bd4 ba3.6k sqft391 Union Church Rd, Townsend, DE 19734Sold
- $43,000-- bd-- ba-- sqft385 Union Church Rd, Townsend, DE 19734Off Market
- $440,0003 bd2 ba1.6k sqft381 Union Church Rd, Townsend, DE 19734Sold
- $544,7003 bd3 ba3k sqft402 Union Church Rd, Townsend, DE 19734Off Market
- $522,0003 bd2 ba1.9k sqft371 Union Church Rd, Townsend, DE 19734Off Market
- $804,500-- bd-- ba-- sqft355 Union Church Rd, Townsend, DE 19734Off Market
Nearby schools
GreatSchools rating
- NASpring Meadow Early Childhood CenterGrades: KDistance: 3.2 mi
- 7/10Cantwell Bridge Middle SchoolGrades: 6-8Distance: 3.4 mi
- 10/10Odessa High SchoolGrades: 9-12Distance: 3.4 mi
Schools provided by the listing agent
- Elementary: Old State
- Middle: Cantwell Bridge
- High: Odessa
- District: Appoquinimink
Source: Bright MLS. This data may not be complete. We recommend contacting the local school district to confirm school assignments for this home.
Get a cash offer in 3 minutes
Find out how much your home could sell for in as little as 3 minutes with a no-obligation cash offer.
Estimated market value
$576,500
Get a cash offer in 3 minutes
Find out how much your home could sell for in as little as 3 minutes with a no-obligation cash offer.
Estimated market value
$576,500
- Delaware
- New Castle County
- Townsend
- 19734
- 403 Union Church Rd
