Welcome to the Villas of Sagewick - This is a gorgeous and charming ranch style townhome with an open floor plan and finished lower level. This one floor living home is in move-in condition and has been meticulously maintained. It offers a modern and comfortable layout. Friends and family enter into a large foyer flowing into the heart of the home. The arched doorways add a touch of class throughout. Today's lifestyle is what this home features with the kitchen, dining area and living room open to each other. The living room features a vaulted ceiling and cozy gas fireplace for winter evenings and also provides an inviting focal point. The dining room is perfect for formal entertaining or enjoying a casual meal. The kitchen has newer appliances and features an island with seating for a quick bite to eat. All of the upgraded lighting gives this home a unique feel that will be appreciated by the most discriminating buyer. The primary bedroom/bath suite is on the main floor. The bedroom is generous in size, has a large walk-in closet and bath with a walk-in shower, dual vanity and ceramic flooring. The second bedroom is adjacent to a second full bath for guests or used as an office. The 3rd bedroom also makes a nice office. The laundry is on the main floor. But that's not all. The finished lower level has a fabulous family/media room, 4th bedroom or office and another full bath. The combined total finished living space is 2,540 square feet. There are two large storage areas and walk-in closet if you are downsizing. The screened porch and EP Henry paver patio is perfect or outdoor enjoyment. The rear is completely private. The 2-car garage is another amenity that is rare in townhouses and offers convenience and auto protection from the elements. The architecture style with the stone accents create a pleasant area to come home to. Enjoy a beautiful home that is conveniently located in West Hanover Township that is close to major highways, Hershey, shopping and restaurants. A perfect place to enjoy maintenance free living.
Sold for $522,000
$522,000
403 Village Way, Harrisburg, PA 17112
3beds
2,540sqft
Townhouse
Built in 2007
8,712 Square Feet Lot
$534,800 Zestimate®
$206/sqft
$2,449 Estimated rent
Home value
$534,800
$487,000 - $588,000
$2,449/mo
Zestimate® history
Owner options
List your home for rent
$2,449/mo
Rent Zestimate®
Find your next renter with Zillow Rental Manager. Plus, with online applications, you can quickly screen prospective tenants – for free.
$2,449/mo
Rent Zestimate®
Refinance and save
$3,740/mo
Est. payment
Refinancing to a lower rate could help reduce your monthly payments and save thousands over the life of the loan.
$3,740/mo
Est. payment
Explore your selling options
Work with a Zillow partner agent
Leverage their expertise and Zillow's premium Showcase listings to get your home seen by more buyers.
Get startedList with your own agent
Get your home in front of millions of buyers by listing it on Zillow.
Learn how to do itSell it yourself
Take full control of how buyers see your home on Zillow by listing For Sale by Owner (FSBO).
List your homeWhat's special
Stone accentsFinished lower levelOpen floor planLarge foyerEp henry paver patioIsland with seatingCozy gas fireplace
Zillow last checked:
Listing updated:
Listed by:
JOAN MAY 717-574-5221,
Coldwell Banker Realty
Bought with:
JIM HOLTZMAN, AB046544A
Howard Hanna Company-Harrisburg
Source: Bright MLS,MLS#: PADA2048972
Facts & features
Interior
Bedrooms & bathrooms
- Bedrooms: 3
- Bathrooms: 3
- Full bathrooms: 3
- Main level bathrooms: 2
- Main level bedrooms: 3
Rooms
- Room types: Living Room, Dining Room, Primary Bedroom, Bedroom 2, Bedroom 3, Kitchen, Family Room, Foyer, Laundry, Storage Room, Bathroom 2, Bathroom 3, Primary Bathroom, Additional Bedroom
Primary bedroom
- Features: Attached Bathroom, Flooring - Carpet, Ceiling Fan(s), Walk-In Closet(s)
- Level: Main
- Area: 221 Square Feet
- Dimensions: 17 x 13
Other
- Features: Flooring - Carpet
- Level: Lower
- Area: 195 Square Feet
- Dimensions: 15 x 13
Bedroom 2
- Features: Flooring - Carpet
- Level: Main
- Area: 156 Square Feet
- Dimensions: 13 x 12
Bedroom 3
- Features: Flooring - Carpet
- Level: Main
- Area: 99 Square Feet
- Dimensions: 11 x 9
Primary bathroom
- Features: Flooring - Ceramic Tile, Bathroom - Walk-In Shower, Double Sink
- Level: Main
Bathroom 2
- Features: Flooring - Ceramic Tile, Double Sink, Bathroom - Tub Shower
- Level: Main
Bathroom 3
- Features: Flooring - Ceramic Tile, Bathroom - Stall Shower
- Level: Lower
Dining room
- Level: Main
- Length: 13 Feet
Family room
- Features: Flooring - Carpet, Recessed Lighting
- Level: Lower
- Area: 374 Square Feet
- Dimensions: 22 x 17
Foyer
- Features: Flooring - HardWood, Crown Molding
- Level: Main
- Area: 112 Square Feet
- Dimensions: 16 x 7
Kitchen
- Features: Double Sink, Flooring - HardWood, Recessed Lighting
- Level: Main
- Area: 210 Square Feet
- Dimensions: 15 x 14
Laundry
- Features: Flooring - Ceramic Tile
- Level: Main
Living room
- Features: Cathedral/Vaulted Ceiling, Ceiling Fan(s), Flooring - Carpet, Fireplace - Gas
- Level: Main
- Area: 225 Square Feet
- Dimensions: 15 x 15
Screened porch
- Level: Main
- Area: 143 Square Feet
- Dimensions: 13 x 11
Storage room
- Level: Lower
Heating
- Forced Air, Natural Gas
Cooling
- Central Air, Electric
Appliances
- Included: Oven/Range - Gas, Microwave, Dishwasher, Disposal, Gas Water Heater
- Laundry: Main Level, Laundry Room
Features
- Ceiling Fan(s), Crown Molding, Entry Level Bedroom, Open Floorplan, Kitchen Island, Primary Bath(s), Recessed Lighting, Upgraded Countertops, Walk-In Closet(s)
- Flooring: Carpet, Wood
- Windows: Window Treatments
- Basement: Full,Interior Entry,Exterior Entry,Partially Finished,Sump Pump
- Number of fireplaces: 1
- Fireplace features: Gas/Propane
Interior area
- Total structure area: 2,540
- Total interior livable area: 2,540 sqft
- Finished area above ground: 1,840
- Finished area below ground: 700
Property
Parking
- Total spaces: 2
- Parking features: Garage Door Opener, Garage Faces Front, Asphalt, Attached
- Attached garage spaces: 2
- Has uncovered spaces: Yes
Accessibility
- Accessibility features: None
Features
- Levels: One
- Stories: 1
- Patio & porch: Patio, Porch, Screened Porch
- Exterior features: Lighting, Sidewalks
- Pool features: None
Lot
- Size: 8,712 Square Feet
- Features: Level
Details
- Additional structures: Above Grade, Below Grade
- Parcel number: 680461420000000
- Zoning: RESIDENTIAL
- Special conditions: Standard
Construction
Type & style
- Home type: Townhouse
- Architectural style: Ranch/Rambler
- Property subtype: Townhouse
Materials
- Stone, Vinyl Siding, Frame
- Foundation: Active Radon Mitigation, Concrete Perimeter
- Roof: Fiberglass,Asphalt
Condition
- Excellent
- New construction: No
- Year built: 2007
Utilities & green energy
- Electric: 200+ Amp Service
- Sewer: Public Sewer, Grinder Pump
- Water: Public
- Utilities for property: Cable Available
Community & HOA
Community
- Security: Smoke Detector(s)
- Subdivision: Villas At Sagewicke
HOA
- Has HOA: Yes
- Amenities included: Jogging Path
- Services included: Common Area Maintenance, Maintenance Grounds, Snow Removal
- HOA fee: $150 monthly
- HOA name: THE VILLAS AT SAGEWICK - PENN EQUITY ASSOCIATES
Location
- Region: Harrisburg
- Municipality: WEST HANOVER TWP
Financial & listing details
- Price per square foot: $206/sqft
- Tax assessed value: $232,300
- Annual tax amount: $6,628
- Date on market: 9/5/2025
- Listing agreement: Exclusive Right To Sell
- Listing terms: Conventional,Cash
- Ownership: Fee Simple
Price history
| Date | Event | Price |
|---|---|---|
| 10/30/2025 | Sold | $522,000+6.7%$206/sqft |
Source:  Bright MLS #PADA2048972 Report a problem Bright MLS #PADA2048972 Report a problem | ||
| 9/8/2025 | Pending sale | $489,000$193/sqft |
Source: Bright MLS #PADA2048972 Report a problem | ||
| 9/5/2025 | Listed for sale | $489,000+45%$193/sqft |
Source: Bright MLS #PADA2048972 Report a problem | ||
| 8/27/2007 | Sold | $337,140$133/sqft |
Source: Public Record Report a problem | ||
Public tax history
| Year | Property taxes | Tax assessment |
|---|---|---|
| 2026 | $6,818 +5.9% | $232,300 |
| 2025 | $6,436 +6.5% | $232,300 |
| 2023 | $6,043 | $232,300 |
| 2022 | $6,043 | $232,300 |
| 2021 | $6,043 +193.9% | $232,300 |
| 2020 | $2,056 | $232,300 |
| 2019 | $2,056 -64.4% | $232,300 |
| 2018 | $5,769 | $232,300 |
| 2017 | -- | $232,300 |
| 2016 | -- | $232,300 |
| 2015 | -- | $232,300 |
| 2014 | -- | $232,300 |
| 2013 | -- | $232,300 |
| 2012 | -- | $232,300 |
| 2011 | -- | $232,300 |
| 2010 | -- | $232,300 |
| 2008 | -- | $232,300 |
| 2007 | -- | $232,300 |
Find assessor info on the county website
Neighborhood: Skyline View
Nearby homes
- $450,0003 bd2 ba1.8k sqft401 Village Way, Harrisburg, PA 17112Sold
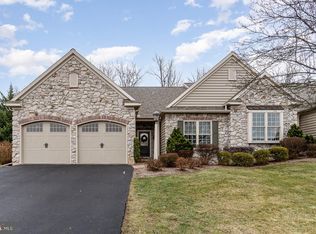
- $526,2003 bd2 ba2.6k sqft407 Village Way, Harrisburg, PA 17112Off Market
- $523,1003 bd2 ba2.6k sqft409 Village Way, Harrisburg, PA 17112Off Market
- $--3 bd2 ba-- sqft413 Village Way, Harrisburg, PA 17112Off Market
- $514,0003 bd2 ba2.6k sqft413 Village Way #L16A, Harrisburg, PA 17112Off Market
- $429,0002 bd2 ba1.8k sqft7677 Forney Way, Harrisburg, PA 17112Off Market
- $363,2002 bd2 ba1.5k sqft7706 Hanoverdale Dr, Harrisburg, PA 17112Off Market
- $478,2003 bd3 ba2.5k sqft7667 Forney Way, Harrisburg, PA 17112Off Market
Nearby schools
GreatSchools rating
- 9/10West Hanover El SchoolGrades: K-5Distance: 0.9 mi
- 7/10Central Dauphin Middle SchoolGrades: 6-8Distance: 5.2 mi
- 5/10Central Dauphin Senior High SchoolGrades: 9-12Distance: 2.6 mi
Schools provided by the listing agent
- Middle: Central Dauphin
- High: Central Dauphin
- District: Central Dauphin
Source: Bright MLS. This data may not be complete. We recommend contacting the local school district to confirm school assignments for this home.
Sell for more on Zillow
Get a Zillow Showcase℠ listing at no additional cost and you could sell for .
$534,800
2% more
+$10,696
With Zillow Showcase(estimated)
$545,496
Sell for more on Zillow
Get a Zillow Showcase℠ listing at no additional cost and you could sell for .
$534,800
2% more
+$10,696
With Zillow Showcase(estimated)
$545,496
- Pennsylvania
- Dauphin County
- Harrisburg
- 17112
- Skyline View
- 403 Village Way
