Welcome to 403 Vine Street, offering a comfortable blend of charm, updates, and nearly 1,400 sq. ft. of living space. This inviting property features 3 bedrooms, and 2 full baths, along with a spacious living room, kitchen, and laundry room. Enjoy the covered front porch with Trex flooring, or take advantage of the screened in back porch, or deck. The home also offers a basement for additional storage, along with a newer detached 20' x 24' garage and a storage building. The fenced yard offers added privacy and space to entertain. * Added Bonus-The seller will be installing a new furnace! There are numerous updates and desirable features throughout making this Vine St. home ready for its' new owners!
For sale
$238,900
403 Vine St, Waverly, OH 45690
3beds
1,360sqft
Single Family Residence
Built in 1920
9,464 Square Feet Lot
$-- Zestimate®
$176/sqft
$-- HOA
What's special
Storage buildingScreened in back porchLaundry room
- 4 days
- 208
- 9
Likely to sell faster than
Zillow last checked:
Listing updated:
Listed by:
Hayley Brewster,
Brewster Real Estate and Auction Co. LLC
Source: Scioto Valley AOR,MLS#: 201317
Facts & features
Interior
Bedrooms & bathrooms
- Bedrooms: 3
- Bathrooms: 2
- Full bathrooms: 2
- Main level bathrooms: 2
- Main level bedrooms: 3
Rooms
- Room types: Living Room, Bedroom, Bath, Screened Room, Laundry, Storage
Bedroom 1
- Description: Flooring(Vinyl Plank)
- Level: Main
- Area: 144
- Dimensions: 12 x 12
Bedroom 2
- Description: Flooring(Vinyl Plank)
- Level: Main
- Area: 180
- Dimensions: 15 x 12
Bedroom 3
- Description: Flooring(Vinyl Plank)
- Level: Main
- Area: 139.2
- Dimensions: 12 x 11.6
Bathroom 1
- Description: Flooring(Tile-Ceramic)
- Level: Main
- Area: 72
- Dimensions: 9 x 8
Bathroom 2
- Description: Flooring(Tile-Ceramic)
- Level: Main
- Area: 48
- Dimensions: 6 x 8
Kitchen
- Description: Flooring(Vinyl Plank)
- Level: Main
- Area: 219
- Dimensions: 15 x 14.6
Living room
- Description: Flooring(Vinyl Plank)
- Level: Main
- Area: 195
- Dimensions: 15 x 13
Heating
- Forced Air, Natural Gas
Cooling
- Central Air
Appliances
- Included: Built-in Microwave, Dishwasher, Range, Refrigerator, Gas Water Heater
- Laundry: Laundry Room
Features
- Ceiling Fan(s), Eat-in Kitchen
- Flooring: Vinyl Plank, Tile-Ceramic, Wood, Concrete
- Windows: Double Pane Windows
- Basement: Partial
Interior area
- Total structure area: 1,360
- Total interior livable area: 1,360 sqft
Property
Parking
- Total spaces: 2
- Parking features: 2 Car, Detached
- Garage spaces: 2
Features
- Levels: One
- Patio & porch: Deck, Patio-Covered, Porch-Covered
- Fencing: Fenced
Lot
- Size: 9,464 Square Feet
- Dimensions: 52 x 182
Details
- Additional structures: Outbuilding, Shed(s)
- Parcel number: 18022100.0000
Construction
Type & style
- Home type: SingleFamily
- Property subtype: Single Family Residence
Materials
- Vinyl Siding
- Roof: Asphalt
Condition
- Year built: 1920
Utilities & green energy
- Sewer: Public Sewer
- Water: Public
- Utilities for property: Cable/DSL
Community & HOA
Community
- Subdivision: No Subdivision
Location
- Region: Waverly
Financial & listing details
- Price per square foot: $176/sqft
- Tax assessed value: $104,040
- Annual tax amount: $1,259
- Date on market: 8/31/2026
Estimated market value
Not available
Estimated sales range
Not available
Not available
Price history
Price history is unavailable.
Public tax history
| Year | Property taxes | Tax assessment |
|---|---|---|
| 2025 | $1,340 +4% | $36,410 |
| 2024 | $1,289 +0.1% | $36,410 |
| 2023 | $1,287 -2.6% | $36,410 +21.7% |
| 2022 | $1,322 +1.9% | $29,910 -7.9% |
| 2021 | $1,297 -0.1% | $32,480 |
| 2020 | $1,298 | $32,480 +18.5% |
| 2019 | $1,298 +16.9% | $27,410 |
| 2018 | $1,110 +4.9% | $27,410 +6.1% |
| 2017 | $1,058 | $25,830 +22.1% |
| 2016 | $1,058 +21.2% | $21,150 |
| 2015 | $873 +3.3% | $21,150 |
| 2014 | $845 -1.3% | $21,150 |
| 2013 | $855 -2.3% | $21,150 |
| 2012 | $876 +1.6% | $21,150 |
| 2011 | $862 +19.8% | $21,150 +22.3% |
| 2010 | $720 +0% | $17,300 |
| 2009 | $720 | $17,300 |
Find assessor info on the county website
Monthly payment
Est. payment
Payment breakdown
Explore the cost of this home by adjusting the details. Changes won't be saved.Climate risks
Neighborhood: 45690
Nearby schools
Schools provided by the listing agent
- Elementary: Waverly CSD
- Middle: Waverly CSD
- High: Waverly CSD
Source: Scioto Valley AOR. This data may not be complete. We recommend contacting the local school district to confirm school assignments for this home.
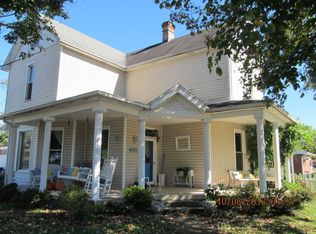
Similar homes
- $--3 bd2 ba1.4k sqft108 Crestwood Dr, Waverly, OH 45690AuctionXome
- $--3 bd3 ba1.8k sqft328 W North St, Waverly, OH 45690Auction
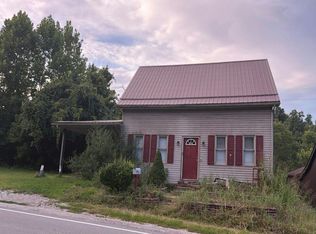 Auction.com 2
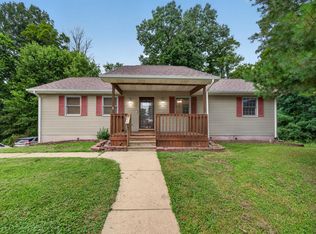
 - $225,0003 bd2 ba1.2k sqft513 E 7th St, Waverly, OH 45690For Sale
 MLS ID #201243, Brenda Clark, REALTEC Real Estate. Scioto Valley AOR
 - $259,9003 bd2 ba1.6k sqft297 Circleview Dr, Waverly, OH 45690For Sale
 MLS ID #201279, Cheryl Jenkins, Key Realty. Scioto Valley AOR
