Skip main navigation
Sold for $170,000
  • $170,000

    403 Virginia Dr, Essexville, MI 48732

    3beds
    1,359sqft
    SingleFamily
    Built in 1971
    7,840 Square Feet Lot
    $190,100 Zestimate®
    $125/sqft
    $1,945 Estimated rent

    Home value

    $190,100

    $156,000 - $230,000

    $1,945/mo

    Zestimate® history
    Loading
    Loading...

    Owner options

    List your home for rent

    $1,945/mo

    Rent Zestimate®

    Find your next renter with Zillow Rental Manager. Plus, with online applications, you can quickly screen prospective tenants – for free.

    Learn more

    $1,945/mo

    Rent Zestimate®

    Refinance and save

    $1,172/mo

    Est. payment

    Refinancing to a lower rate could help reduce your monthly payments and save thousands over the life of the loan.

    See today's rates

    $1,172/mo

    Est. payment

    Explore your selling options

    Work with a Zillow partner agent

    Leverage their expertise and Zillow's premium Showcase listings to get your home seen by more buyers.

    Get started

    List with your own agent

    Get your home in front of millions of buyers by listing it on Zillow.

    Learn how to do it

    Sell it yourself

    Take full control of how buyers see your home on Zillow by listing For Sale by Owner (FSBO).

    List your home

    What's special

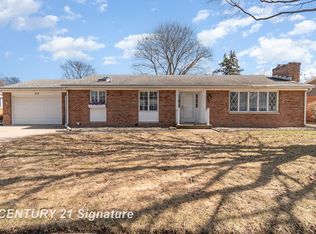
    VINTAGE ON VIRGINIA! This 3 Bed, 1 Full Bath, 2 Half Bath sprawling Brick Ranch in the City of Essexville is nestled on a corner lot on in a quiet neighborhood on dead end Virginia Drive and is walking distance to Bush Elementary School! The extra large living room features a gorgeous wood mantled fireplace, huge picture window looking out to the privacy fenced backyard and sliding door leading out to the big back deck! Nice Built-in wood dining bench in the corner of the eat-in kitchen, 3 big bedrooms with large closets, full partially finished basement features full wet bar, pool table and 2nd half bathroom! Attached 2.5 car garage w/door opener, tons of extra storage space AND sitting/sunroom attached off the back with access to the deck! GFA furnace, Central A/C, good roof and windows! The home has also been fully inspected by WestBay Building Inspections and full inspection report available upon request! Call to schedule your showing TODAY! #MAKEITHAPPEN

    Facts & features

    Interior

    Bedrooms & bathrooms
    • Bedrooms: 3
    • Bathrooms: 3
    • Full bathrooms: 1
    • 1/2 bathrooms: 2
    Heating
    • Forced air, Gas
    Cooling
    • Central
    Appliances
    • Included: Dishwasher, Dryer, Garbage disposal, Microwave, Range / Oven, Refrigerator
    Features
    • Wet Bar
    • Flooring: Carpet
    • Basement: Partially finished
    • Has fireplace: Yes
    • Fireplace features: Living Room
    Interior area
    • Total interior livable area: 1,359 sqft

    Property

    Parking
    • Total spaces: 3
    • Parking features: Garage - Attached
    Features
    • Patio & porch: Deck, Porch
    • Exterior features: Brick
    • Fencing: Fenced
    Lot
    • Size: 7,840 Square Feet
    • Features: Corner Lot, Dead End, Walk to School
    Details
    • Additional structures: Garage(s)
    • Parcel number: 170B0500001300
    • Special conditions: For Sale

    Construction

    Type & style
    • Home type: SingleFamily
    • Architectural style: Ranch
    Condition
    • Year built: 1971

    Utilities & green energy

    • Gas: Natural Gas
    • Sewer: Public Sanitary
    • Water: Public

    Community & HOA

    Location
    • Region: Essexville

    Financial & listing details

    • Price per square foot: $125/sqft
    • Tax assessed value: $169,600
    • Annual tax amount: $3,348

    Price history

    DateEventPrice
    6/9/2025Sold$170,000+30.8%$125/sqft
    Source: Public Record Report a problem
    11/19/2020Sold$130,000+0.1%$96/sqft
    Source: MiRealSource #50025726 Report a problem
    10/13/2020Pending sale$129,900$96/sqft
    Source: Berkshire Hathaway HomeServices Michigan Real Estate #50025726 Report a problem
    10/12/2020Price change$129,900-13.3%$96/sqft
    Source: Berkshire Hathaway HomeServices Michigan Real Estate #50025726 Report a problem
    10/6/2020Listed for sale$149,900-3.2%$110/sqft
    Source: Berkshire Hathaway HomeServices, Bay City #50025726 Report a problem
    8/24/2020Listing removed$154,900$114/sqft
    Source: Century 21 Signature Realty - Bay City #50019030 Report a problem
    8/14/2020Listed for sale$154,900$114/sqft
    Source: Century 21 Signature Realty - Bay City #50019030 Report a problem
    8/8/2020Pending sale$154,900$114/sqft
    Source: Century 21 Signature Realty - Bay City #50019030 Report a problem
    7/30/2020Listed for sale$154,900$114/sqft
    Source: Century 21 Signature Realty - Bay City #50019030 Report a problem

    Public tax history

    YearProperty taxesTax assessment
    2025$3,348 +8%$84,800 +3.7%
    2024$3,100 $81,800 +10.1%
    2023-- $74,300 +17%
    2022-- $63,500 +6.5%
    2021-- $59,600 +2.2%
    2020$2,765 $58,300 +4.3%
    2019-- $55,900 -6.1%
    2018$2,765 -13.8%$59,500 -8.2%
    2017$3,208 $64,800 +1.7%
    2016$3,208 $63,700 +5.5%
    2015$3,208 $60,400 +2.9%
    2014-- $58,700 +5.2%
    2013-- $55,800 -1.8%
    2012-- $56,800
    2011-- $56,800 -9.7%
    2010-- $62,900 -5.1%
    2009-- $66,300 -8%
    2008-- $72,100 -6%
    2007-- $76,700 -0.4%
    2006-- $77,000
    2005-- $77,000 +5.5%
    2004-- $73,000 +3%
    2003-- $70,900 +5.5%
    2002-- $67,200 +6.5%
    2001-- $63,100
    Find assessor info on the county website

    Neighborhood: 48732

    Nearby schools

    GreatSchools rating
    Schools provided by the listing agent
    • District: Essexville Hampton School District

    Source: The MLS. This data may not be complete. We recommend contacting the local school district to confirm school assignments for this home.

    Get pre-qualified for a loan
    At Zillow Home Loans, we can pre-qualify you in as little as 5 minutes with no impact to your credit score.

    An equal housing lender. NMLS #10287.