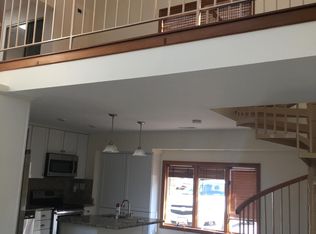
This Norman Creek custom-designed home has been recently renovated to meet the quality that suits your style. With a 90-foot dock, 15,000-lbs boat lift, 2-30amp shore power hookups, 5-foot low means, multiple decks, and extensive water views in a protected area you can’t go wrong. The interior flow is perfect for entertaining and enjoying the views from almost every room with 5 bedrooms and 4 baths ( main level and upper-level primary suites) plus a huge finished lower level that walks out to your front yard and dock. If you are the chef in the family the kitchen provides tons of cabinet space with a custom island, SS appliances, and under-cabinet receptacles leading into the dining room which can easily accommodate 10 guests. The living room offers the relaxing views you desire with a huge deck and a side staircase to the front yard. The upper level consists of a picturesque primary suite with a sitting area, walk-in cedar closet, spa-style bath, and large private deck. There are two other bedrooms and a full bath on this level plus a second laundry area in the hall. If serenity is what you are craving, then you don’t have to look any further.
Sold for $975,000
$975,000
403 Vogts Ln, Essex, MD 21221
5beds
2,782sqft
Single Family Residence
Built in 1914
7,280 Square Feet Lot
$1,021,800 Zestimate®
$350/sqft
$3,344 Estimated rent
Home value
$1,021,800
$950,000 - $1.09M
$3,344/mo
Zestimate® history
Owner options
List your home for rent
$3,344/mo
Rent Zestimate®
Find your next renter with Zillow Rental Manager. Plus, with online applications, you can quickly screen prospective tenants – for free.
$3,344/mo
Rent Zestimate®
Refinance and save
$6,118/mo
Est. payment
Refinancing to a lower rate could help reduce your monthly payments and save thousands over the life of the loan.
$6,118/mo
Est. payment
Explore your selling options
Work with a Zillow partner agent
Leverage their expertise and Zillow's premium Showcase listings to get your home seen by more buyers.
Get startedList with your own agent
Get your home in front of millions of buyers by listing it on Zillow.
Learn how to do itSell it yourself
Take full control of how buyers see your home on Zillow by listing For Sale by Owner (FSBO).
List your homeWhat's special
Front yardCustom islandWalk-in cedar closetNorman creek custom-designed homeProtected areaLarge private deckHuge deck
Zillow last checked:
Listing updated:
Listed by:
Steven Paxton 410-245-6476,
Keller Williams Metropolitan
Bought with:
Joseph Grimes, 530821
Douglas Realty, LLC
Source: Bright MLS,MLS#: MDBC2072430
Facts & features
Interior
Bedrooms & bathrooms
- Bedrooms: 5
- Bathrooms: 4
- Full bathrooms: 4
- Main level bathrooms: 1
- Main level bedrooms: 1
Rooms
- Room types: Living Room, Dining Room, Primary Bedroom, Bedroom 2, Bedroom 3, Bedroom 4, Bedroom 5, Kitchen, Family Room, Utility Room, Primary Bathroom
Basement
- Area: 528
Heating
- Forced Air, Programmable Thermostat, Heat Pump, Humidity Control, Electric
Cooling
- Ceiling Fan(s), Central Air, Programmable Thermostat, Electric
Appliances
- Included: Dishwasher, Disposal, Dryer, Exhaust Fan, Ice Maker, Microwave, Oven/Range - Electric, Range Hood, Refrigerator, Stainless Steel Appliance(s), Washer, Tankless Water Heater, Electric Water Heater
- Laundry: In Basement, Upper Level, Has Laundry, Dryer In Unit, Washer In Unit
Features
- Cedar Closet(s), Ceiling Fan(s), Combination Dining/Living, Dining Area, Entry Level Bedroom, Open Floorplan, Eat-in Kitchen, Kitchen - Gourmet, Kitchen Island, Primary Bath(s), Recessed Lighting, Soaking Tub, Upgraded Countertops, Walk-In Closet(s), Attic, 9'+ Ceilings, Cathedral Ceiling(s), Dry Wall, High Ceilings
- Flooring: Engineered Wood, Luxury Vinyl, Marble, Wood
- Doors: Sliding Glass
- Windows: Atrium, Double Pane Windows, Window Treatments
- Basement: Partial,Connecting Stairway,Finished,Full,Heated,Improved,Interior Entry,Exterior Entry,Rear Entrance,Sump Pump,Windows
- Has fireplace: No
- Fireplace features: Pellet Stove
Interior area
- Total structure area: 2,910
- Total interior livable area: 2,782 sqft
- Finished area above ground: 2,382
- Finished area below ground: 400
Property
Parking
- Total spaces: 5
- Parking features: Garage Faces Front, Garage Faces Side, Crushed Stone, Attached, Driveway
- Attached garage spaces: 1
- Uncovered spaces: 4
Accessibility
- Accessibility features: None
Features
- Levels: Three
- Stories: 3
- Patio & porch: Deck, Patio
- Exterior features: Lighting, Balcony
- Pool features: None
- Fencing: Wood
- Has view: Yes
- View description: Water
- Has water view: Yes
- Water view: Water
- Waterfront features: Private Dock Site, Creek/Stream, Canoe/Kayak, Boat - Powered, Private Access
- Body of water: Norman Creek
- Frontage length: Water Frontage Ft: 90
Lot
- Size: 7,280 Square Feet
- Dimensions: 1.00 x
- Features: Bulkheaded, Fishing Available, No Thru Street, Non-Tidal Wetland
Details
- Additional structures: Above Grade, Below Grade
- Parcel number: 04151501351320
- Zoning: R
- Special conditions: Standard
Construction
Type & style
- Home type: SingleFamily
- Architectural style: Coastal
- Property subtype: Single Family Residence
Materials
- Vinyl Siding
- Foundation: Block
- Roof: Shingle
Condition
- Excellent
- New construction: No
- Year built: 1914
Utilities & green energy
- Electric: 200+ Amp Service
- Sewer: Public Sewer
- Water: Public
- Utilities for property: Cable Available
Community & HOA
Community
- Security: Carbon Monoxide Detector(s), Smoke Detector(s)
- Subdivision: Essex
HOA
- Has HOA: No
Location
- Region: Essex
Financial & listing details
- Price per square foot: $350/sqft
- Tax assessed value: $531,600
- Annual tax amount: $7,221
- Date on market: 7/20/2023
- Listing agreement: Exclusive Right To Sell
- Listing terms: Cash,Conventional,FHA,VA Loan
- Ownership: Fee Simple
- Road surface type: Black Top
Price history
| Date | Event | Price |
|---|---|---|
| 8/11/2023 | Sold | $975,000+2.6%$350/sqft |
Source:  Bright MLS #MDBC2072430 Report a problem Bright MLS #MDBC2072430 Report a problem | ||
| 7/21/2023 | Pending sale | $950,000$341/sqft |
Source: Bright MLS #MDBC2072430 Report a problem | ||
| 7/20/2023 | Listed for sale | $950,000+90%$341/sqft |
Source: Bright MLS #MDBC2072430 Report a problem | ||
| 10/3/2016 | Sold | $500,000-3.7%$180/sqft |
Source: Public Record Report a problem | ||
| 7/26/2016 | Pending sale | $519,000$187/sqft |
Source: RE/MAX Components #BC9614092 Report a problem | ||
| 7/18/2016 | Price change | $519,000-3.7%$187/sqft |
Source: RE/MAX Components #BC9614092 Report a problem | ||
| 6/2/2016 | Listed for sale | $539,000$194/sqft |
Source: RE/MAX Components #BC9614092 Report a problem | ||
| 4/15/2016 | Pending sale | $539,000$194/sqft |
Source: RE/MAX Components #BC9614092 Report a problem | ||
| 4/1/2016 | Listed for sale | $539,000-2%$194/sqft |
Source: RE/MAX Components #BC9614092 Report a problem | ||
| 12/2/2015 | Listing removed | $549,900$198/sqft |
Source: RE/MAX COMPONENTS #BC8652933 Report a problem | ||
| 6/2/2015 | Listed for sale | $549,900$198/sqft |
Source: RE/MAX Components #BC8652933 Report a problem | ||
Public tax history
| Year | Property taxes | Tax assessment |
|---|---|---|
| 2025 | $60 -99.2% | $691,067 +13% |
| 2024 | $7,409 +15% | $611,333 +15% |
| 2023 | $6,443 +3.5% | $531,600 |
| 2022 | $6,225 +3.6% | $531,600 +7.3% |
| 2021 | $6,007 +3.8% | $495,600 +3.8% |
| 2020 | $5,789 +4.8% | $477,600 |
| 2019 | $5,522 +5.1% | $477,600 +10.1% |
| 2018 | $5,255 +5.3% | $433,600 +5.3% |
| 2017 | $4,989 +25.5% | $411,600 +2.8% |
| 2016 | $3,973 | $400,567 +2.8% |
| 2015 | $3,973 | $389,533 +2.9% |
| 2014 | $3,973 | $378,500 |
| 2013 | -- | $378,500 |
| 2012 | -- | $378,500 -17.5% |
| 2011 | -- | $458,600 +7.3% |
| 2010 | -- | $427,242 +7.9% |
| 2009 | -- | $395,846 +8.6% |
| 2008 | -- | $364,450 +15.2% |
| 2007 | -- | $316,376 +17.9% |
| 2006 | -- | $268,303 +21.8% |
| 2005 | -- | $220,230 +7.6% |
| 2004 | -- | $204,610 +8.3% |
| 2003 | -- | $188,990 +9% |
| 2002 | -- | $173,370 +0.2% |
| 2001 | -- | $172,940 |
Find assessor info on the county website
Neighborhood: 21221
Nearby homes
- $500-- bd-- ba-- sqft401 Vogts Ln, Essex, MD 21221Off Market
- $640,300-- bd1 ba1.9k sqft401 Vogts Ln, Baltimore, MD 21221Off Market
- $889,6001 bd1 ba1.1k sqft407 Vogts Ln, Essex, MD 21221Off Market
- $717,000-- bd2 ba2.2k sqft400 Schotts Rd, Baltimore, MD 21221Off Market
- $362,200-- bd1 ba1k sqft410 Schotts Ln, Baltimore, MD 21221Off Market
- $3,000-- bd-- ba-- sqft410 Schotts Ln, Essex, MD 21221Off Market
- $204,6002 bd1 ba720 sqft413 Vogts Ln, Baltimore, MD 21221Off Market
- $549,400-- bd1 ba3.5k sqft411 Vogts Ln, Baltimore, MD 21221Off Market
Nearby schools
GreatSchools rating
- 6/10Middleborough Elementary SchoolGrades: PK-5Distance: 0.5 mi
- 4/10Deep Creek Middle SchoolGrades: 6-8Distance: 1.5 mi
- 3/10Chesapeake High SchoolGrades: 9-12Distance: 0.8 mi
Schools provided by the listing agent
- District: Baltimore County Public Schools
Source: Bright MLS. This data may not be complete. We recommend contacting the local school district to confirm school assignments for this home.
Get a cash offer in 3 minutes
Find out how much your home could sell for in as little as 3 minutes with a no-obligation cash offer.
Estimated market value
$1,021,800
Get a cash offer in 3 minutes
Find out how much your home could sell for in as little as 3 minutes with a no-obligation cash offer.
Estimated market value
$1,021,800
- Maryland
- Baltimore County
- Essex
- 21221
- 403 Vogts Ln
Nearby cities
Nearby zip codes
Other Essex Topics
