This 3-bedroom, 1-bath home offers 1,570 sq ft of comfortable living space, but the real highlight is everything that comes with it. The privacy-fenced backyard features a pool, hot tub, and an entertainment shed area—perfect for relaxing or hosting. In addition to the main yard, the property includes four detached garages and storage sheds, providing excellent space for hobbies or work needs. The sale also includes two additional 12,000 sq ft lots located near the home, offering endless possibilities for expansion, income potential, or simply extra room to enjoy. This is a rare opportunity to own a property with this much outdoor space, flexibility, and added value. To schedule a showing, call Trevyn Wolf at 785.422.5155. Under contract. Bring back up offers..
Pending
$145,000
403 W 1st St, Bison, KS 67520
3beds
1baths
1,570sqft
Residential
Built in 1910
0.28 Acres Lot
$-- Zestimate®
$92/sqft
$-- HOA
What's special
Hot tubFour detached garagesEntertainment shed areaStorage sheds
- 216 days
- 34
- 1
Zillow last checked:
Listing updated:
Listed by:
Trevyn E Wolf 785-422-5155,
Platinum Group
Source: Western Kansas AOR,MLS#: 205474
Facts & features
Interior
Bedrooms & bathrooms
- Bedrooms: 3
- Bathrooms: 1
Primary bedroom
- Level: First
Bedroom 2
- Level: First
- Length: 13.42
Bedroom 3
- Level: Second
Bathroom 1
- Level: First
Dining room
- Features: Dining/Living Combo
- Level: First
Kitchen
- Level: First
Living room
- Level: First
Heating
- Natural Gas
Cooling
- Electric, Wall Unit(s)
Appliances
- Included: Dishwasher, Range, Refrigerator
Features
- Basement: Partial
- Has fireplace: No
- Fireplace features: None
Interior area
- Total structure area: 1,570
- Total interior livable area: 1,570 sqft
Property
Parking
- Total spaces: 5
- Parking features: Other, Three Car, Two Carport
- Garage spaces: 3
- Carport spaces: 2
- Covered spaces: 5
Features
- Levels: One and One Half
- Pool features: Outdoor Pool
- Has spa: Yes
- Spa features: Hot Tub
Lot
- Size: 0.28 Acres
Details
- Parcel number: 1220401010001010
- Zoning: Other
Construction
Type & style
- Home type: SingleFamily
- Property subtype: Residential
Materials
- Frame, Aluminum/Steel/Vinyl
- Roof: Steel/Tin/Metal
Condition
- Year built: 1910
Utilities & green energy
- Sewer: Public Sewer
- Water: City Water, Public
- Utilities for property: Cable Connected, Electricity Connected, Natural Gas Connected, Sewer Connected, Phone Connected
Community & HOA
Location
- Region: Bison
Financial & listing details
- Price per square foot: $92/sqft
- Tax assessed value: $78,060
- Annual tax amount: $1,631
- Date on market: 2/6/2026
- Electric utility on property: Yes
Estimated market value
Not available
Estimated sales range
Not available
Not available
Price history
| Date | Event | Price |
|---|---|---|
| 9/9/2026 | Pending sale | $145,000$92/sqft |
Source:  Western Kansas AOR #205474 Report a problem Western Kansas AOR #205474 Report a problem | ||
| 8/15/2026 | Listing removed | $145,000$92/sqft |
Source: Western Kansas AOR #205474 Report a problem | ||
| 6/24/2026 | Contingent | $145,000$92/sqft |
Source: Western Kansas AOR #205474 Report a problem | ||
| 5/12/2026 | Price change | $145,000-17.1%$92/sqft |
Source: Western Kansas AOR #205474 Report a problem | ||
| 2/6/2026 | Listed for sale | $175,000$111/sqft |
Source: Western Kansas AOR #205474 Report a problem | ||
Public tax history
| Year | Property taxes | Tax assessment |
|---|---|---|
| 2025 | -- | $8,977 +15% |
| 2024 | -- | $7,806 +11.9% |
| 2023 | -- | $6,975 +8% |
| 2022 | -- | $6,458 +5% |
| 2021 | -- | $6,151 +2% |
| 2020 | -- | $6,030 +0.7% |
| 2019 | -- | $5,991 +2.3% |
| 2018 | -- | $5,859 -7% |
| 2017 | -- | $6,299 -2% |
| 2016 | -- | $6,428 -2% |
| 2015 | -- | $6,559 +11.9% |
| 2014 | -- | $5,859 +5.7% |
| 2013 | -- | $5,543 |
| 2012 | -- | -- |
| 2011 | -- | -- |
| 2010 | -- | $3,427 |
| 2009 | -- | $3,427 |
| 2008 | -- | $3,427 |
Find assessor info on the county website
Monthly payment
Est. payment
Payment breakdown
Explore the cost of this home by adjusting the details. Changes won't be saved.Climate risks
Neighborhood: 67520
Similar homes
- $159,5003 bd1 ba1.2k sqft14 4th St, Olmitz, KS 67564For Sale
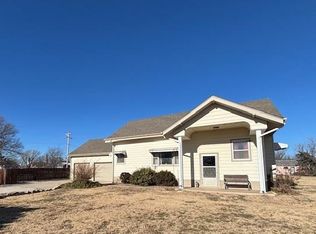 MLS ID #205352, Lisa M Schartz, Picket Fence Real Estate LLC. Western Kansas AOR
 - $110,0004 bd3 ba2.1k sqft905 Pine St, La Crosse, KS 67548For Sale
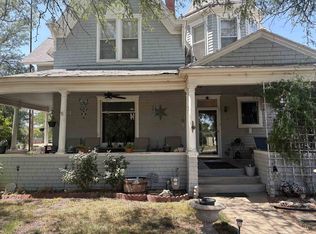 MLS ID #206317, Darrell Bauer, Keller Real Estate & Insurance Agency, Inc.. Western Kansas AOR
 - $79,9004 bd2 ba2k sqft603 Maple St, La Crosse, KS 67548For Sale
 MLS ID #245915, Mike Botkin, Better Homes and Gardens Real. Sunflower AOR as distributed by MLS GRID
 - $160,0002 bd2 ba1.3k sqft713 W 10th St, La Crosse, KS 67548For Sale
 MLS ID #205203, Tim Cossaart, CRS, REMAX Pro. Western Kansas AOR
