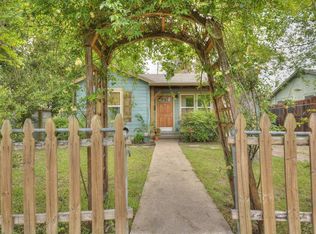
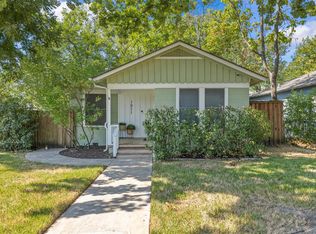
A Central Austin bungalow with personality, flexibility, and room to make it your own. Tucked into one of Austin’s most beloved central neighborhoods, 403 W 55th offers something increasingly hard to find: a home with genuine character. This charming house is anything but cookie-cutter, with original hardwood floors and the kind of details that give an older Austin home its own story. New roof as of September 2026! Inside, the house has a versatile den that provides the perfect flex space for a home office, reading room, creative studio, or living area—whatever fits your life. Outside, the private backyard gives you room to spread out, whether that means morning coffee under the trees, dinner with friends, weekend gatherings, or dreaming up a future addition. There’s plenty of space and potential to create an outdoor living area that feels like your own private retreat. And then there’s the location! You're walking distance to everything North Loop! Just minutes from the coffee shops, restaurants, bars, and indie businesses that make Hyde Park and North Loop so distinctly Austin. Grab coffee at Epoch or Barrett's, dinner at Foreign & Domestic or Home Slice, a cocktail at DrinkWell, or spend an afternoon exploring the eclectic vintage shops and local spots all along North Loop. For buyers who want the charm of an Austin bungalow without sacrificing flexibility or proximity to the best of Central Austin, this one is worth a closer look. Original character, a flexible floor plan, a private backyard, and plenty of potential—all in a location that lets you live like a local!
Active
Price cut: $10.1K (9/11)
$539,900
403 W 55th St, Austin, TX 78751
2beds
907sqft
Single Family Residence
Built in 1950
6,547 Square Feet Lot
$-- Zestimate®
$595/sqft
$-- HOA
What's special
Private backyardOriginal characterOriginal hardwood floorsFlexible floor planVersatile denRoom to spread out
- 54 days
- 962
- 116
Zillow last checked:
Listing updated:
Listed by:
Lisa Munoz (512) 575-3644,
Compass RE Texas, LLC (512) 575-3644,
Teel Warren (737) 900-3545,
Compass RE Texas, LLC
Source: Unlock MLS,MLS#: 7040464
Facts & features
Interior
Bedrooms & bathrooms
- Bedrooms: 2
- Bathrooms: 1
- Full bathrooms: 1
- Main level bedrooms: 2
Primary bedroom
- Features: Ceiling Fan(s), Storage
- Level: Main
Bedroom
- Features: Ceiling Fan(s), Storage
- Level: Main
Bathroom
- Features: Double Vanity, Full Bath
- Level: Main
Den
- Features: Storage
- Level: Main
Dining room
- Features: Dining Area
- Level: Main
Kitchen
- Features: Kitchen Island, Granite Counters, Eat-in Kitchen, Storage
- Level: Main
Laundry
- Features: Gas Dryer Hookup, Storage, Washer Hookup
- Level: Main
Heating
- Central
Cooling
- Ceiling Fan(s), Central Air
Appliances
- Included: Gas Range, Microwave
Features
- Built-in Features, Ceiling Fan(s), Granite Counters, Double Vanity, High Speed Internet, Kitchen Island, Open Floorplan, Primary Bedroom on Main, Storage
- Flooring: Carpet, Tile, Wood
- Windows: Wood Frames
Interior area
- Total interior livable area: 907 sqft
Property
Parking
- Parking features: Carport, Driveway, Off Street
Accessibility
- Accessibility features: None
Features
- Levels: One
- Stories: 1
- Patio & porch: Front Porch, Patio
- Exterior features: Private Yard
- Pool features: None
- Spa features: None
- Fencing: Back Yard, Full, Privacy
- Has view: Yes
- View description: Neighborhood
- Waterfront features: None
Lot
- Size: 6,547 Square Feet
- Features: Back Yard, Front Yard, Level, Private, Trees-Medium (20 Ft - 40 Ft), Trees-Moderate
Details
- Additional structures: Shed(s)
- Parcel number: 02250907080000
- Special conditions: Standard
Construction
Type & style
- Home type: SingleFamily
- Property subtype: Single Family Residence
Materials
- Foundation: Pillar/Post/Pier, Slab
- Roof: Composition, Shingle
Condition
- Resale
- New construction: No
- Year built: 1950
Utilities & green energy
- Sewer: Public Sewer
- Water: Public
- Utilities for property: Cable Available, Electricity Connected, Internet-Fiber, Natural Gas Connected, Phone Available, Sewer Connected, Water Connected
Community & HOA
Community
- Features: Restaurant, Shopping Mall, Sidewalks
- Subdivision: Northfield Annex 02
HOA
- Has HOA: No
Location
- Region: Austin
Financial & listing details
- Price per square foot: $595/sqft
- Tax assessed value: $511,298
- Annual tax amount: $10,063
- Date on market: 8/14/2026
- Listing terms: Cash,Conventional,FHA,VA Loan
- Electric utility on property: Yes
Estimated market value
Not available
Estimated sales range
Not available
Not available
Price history
| Date | Event | Price |
|---|---|---|
| 10/5/2026 | Listed for rent | $2,750$3/sqft |
Source: Unlock MLS #5384908 Report a problem | ||
| 9/11/2026 | Price change | $539,900-1.8%$595/sqft |
Source:  Unlock MLS #7040464 Report a problem Unlock MLS #7040464 Report a problem | ||
| 8/14/2026 | Listed for sale | $550,000+17%$606/sqft |
Source: Unlock MLS #7040464 Report a problem | ||
| 8/5/2020 | Sold | -- |
Source: Realty Austin solds #8496735_78751 Report a problem | ||
| 7/8/2020 | Pending sale | $470,000$518/sqft |
Source: Realty Austin #8496735 Report a problem | ||
| 7/2/2020 | Listed for sale | $470,000+31.5%$518/sqft |
Source: Realty Austin #8496735 Report a problem | ||
| 2/21/2018 | Sold | -- |
Source: Agent Provided Report a problem | ||
| 1/23/2018 | Pending sale | $357,500$394/sqft |
Source: Austin SW #4544876 Report a problem | ||
| 1/19/2018 | Listed for sale | $357,500+55.5%$394/sqft |
Source: Keller Williams Realty #4544876 Report a problem | ||
| 10/23/2015 | Sold | -- |
Source: Agent Provided Report a problem | ||
| 5/3/2012 | Sold | -- |
Source: Agent Provided Report a problem | ||
| 11/1/2011 | Listing removed | $229,900$253/sqft |
Source: Nextage Lincoln Ray Realty #2308987 Report a problem | ||
| 8/18/2011 | Price change | $229,900-2.2%$253/sqft |
Source: Nextage Lincoln Ray Realty #2308987 Report a problem | ||
| 7/22/2011 | Price change | $234,990-2.1%$259/sqft |
Source: ZipRealty, Inc. #4304697 Report a problem | ||
| 7/8/2011 | Price change | $239,990-4%$265/sqft |
Source: ZipRealty, Inc. #4304697 Report a problem | ||
| 6/17/2011 | Price change | $249,990-3.8%$276/sqft |
Source: ZipRealty, Inc. #4304697 Report a problem | ||
| 5/21/2011 | Listed for sale | $259,990$287/sqft |
Source: ZipRealty, Inc. #4304697 Report a problem | ||
Public tax history
| Year | Property taxes | Tax assessment |
|---|---|---|
| 2025 | $8,122 -11.6% | $511,298 -9.5% |
| 2024 | $9,185 +21.7% | $564,694 +10% |
| 2023 | $7,549 -5.5% | $513,358 +10% |
| 2022 | $7,992 | $466,689 +10% |
| 2021 | -- | $424,263 +14.8% |
| 2020 | $7,394 +3.7% | $369,636 |
| 2019 | $7,128 -0.2% | $369,636 -4.1% |
| 2018 | $7,144 | $385,502 +7.8% |
| 2017 | $7,144 +13.1% | $357,500 +10% |
| 2016 | $6,317 | $325,000 +22% |
| 2015 | $6,317 | $266,407 -4% |
| 2014 | $6,317 | $277,573 +40.4% |
| 2013 | -- | $197,742 0% |
| 2012 | -- | $197,743 -5.5% |
| 2011 | -- | $209,260 +10% |
| 2010 | -- | $190,236 +10% |
| 2009 | -- | $172,942 +10% |
| 2008 | -- | $157,220 +10% |
| 2007 | -- | $142,927 +10% |
| 2006 | -- | $129,934 +10% |
| 2005 | -- | $118,122 |
Find assessor info on the county website
Monthly payment
Est. payment
Payment breakdown
Explore the cost of this home by adjusting the details. Changes won't be saved.Climate risks
Neighborhood: North Loop
Nearby schools
Schools provided by the listing agent
- Elementary: Reilly
- Middle: Lamar (Austin ISD)
- High: McCallum
- District: Austin ISD
Source: Unlock MLS. This data may not be complete. We recommend contacting the local school district to confirm school assignments for this home.
Similar homes
- $600,0002 bd1 ba816 sqft5303 Avenue H, Austin, TX 78751Active

 MLS ID #7660705, Brian Copland, eXp Realty, LLC. Unlock MLS
 - $550,0003 bd1 ba1.2k sqft1011 E 45th St, Austin, TX 78751Active
 MLS ID #4377683, Kristen Williams, Keller Williams Realty. Unlock MLS
 - $539,0003 bd2 ba1.3k sqft5607 Berkman Dr, Austin, TX 78723Active
 MLS ID #7743360, Laura Hoke, eXp Realty, LLC. Unlock MLS
 - $600,0003 bd2 ba1.2k sqft7503 Carriage Dr, Austin, TX 78752Active
 MLS ID #5393744, Daniel Ajwani, LPT Realty, LLC. Unlock MLS
 - $545,0003 bd1 ba1.2k sqft1609 Larkwood Dr, Austin, TX 78723ActiveMLS ID #7435858, Kelly Friedman, CRAFTHAUS STUDIO REALTY, LLC. Unlock MLS
- $549,0002 bd1 ba905 sqft3403 King St, Austin, TX 78705ActiveMLS ID #1474748, Whitney Stockdale, Platinum Realty-Austin. Unlock MLS
- $523,9003 bd2 ba1.2k sqft7808 Northwest Dr, Austin, TX 78757ActiveMLS ID #5452179, Shaun Duffenbach, Berkshire Hathaway Premier. Unlock MLS
- $569,0003 bd2 ba1.2k sqft8304 Millway Dr, Austin, TX 78757ActiveMLS ID #8378443, Karin Howard, EXP REALTY. Unlock MLS
- $499,0002 bd1 ba848 sqft3307 Helms St, Austin, TX 78705ActiveMLS ID #9643746, Tammy Young, Compass RE Texas, LLC. Unlock MLS
- $630,0002 bd2 ba1k sqft1106 Arcadia Ave, Austin, TX 78757ActiveMLS ID #2096218, Erin Fabacher, Kuper Sotheby's Int'l Realty. Unlock MLS
- $599,0003 bd2 ba1.2k sqft2004 Teakwood Dr, Austin, TX 78757ActiveMLS ID #3932177, Christina Sok, KW-Austin Portfolio Real Estate. Unlock MLS
- $475,0003 bd2 ba1k sqft1400 Westmoor Dr, Austin, TX 78723ActiveMLS ID #5082323, Pascal Munnelly, Keller Williams Realty. Unlock MLS
- $599,0003 bd1 ba956 sqft4914 Woodrow Ave, Austin, TX 78756ActiveMLS ID #9218375, Denise Kettering, Dalivia Realty LLC. Unlock MLS
- $425,0003 bd2 ba1.2k sqft6705 Esther Dr, Austin, TX 78752ActiveMLS ID #3978190, Mark Ponton, Compass RE Texas, LLC. Unlock MLS
- $495,0002 bd1 ba792 sqft1176 Graham St, Austin, TX 78702ActiveMLS ID #4451210, Gary Dolch, Compass RE Texas, LLC. Unlock MLS
- $469,0003 bd1 ba1.2k sqft1418 Larkwood Dr, Austin, TX 78723ActiveMLS ID #1643352, Genesis Webb, TMAX International Realty. Unlock MLS
- $507,0003 bd2 ba1k sqft14805 General Williamson Dr, Austin, TX 78734ActiveMLS ID #2504999, Suzie Adams, Christies Intl Real Estate Lone Star. Unlock MLS
- $449,0003 bd2 ba1.2k sqft8508 Contour Dr, Austin, TX 78757ActiveMLS ID #8847173, Will Mackintosh, Bramlett Partners. Unlock MLS
- $625,0002 bd1 ba1.3k sqft2702 E 22nd St, Austin, TX 78722ActiveMLS ID #7750257, Laura Hoke, eXp Realty, LLC. Unlock MLS
- $525,0002 bd2 ba1.2k sqft8000 Forest Mesa Dr #B, Austin, TX 78759ActiveMLS ID #6825537, Lili Maliner, Coldwell Banker Realty. Unlock MLS
