Skip main navigation
Sold
  • Price Unknown

    403 W 59th St, Kansas City, MO 64113

    5beds
    2,987sqft
    Single Family Residence
    Built in 1916
    9,985 Square Feet Lot
    $877,400 Zestimate®
    $--/sqft
    $4,748 Estimated rent

    Home value

    $877,400

    $816,000 - $956,000

    $4,748/mo

    Zestimate® history
    Loading
    Loading...

    Owner options

    List your home for rent

    $4,748/mo

    Rent Zestimate®

    Find your next renter with Zillow Rental Manager. Plus, with online applications, you can quickly screen prospective tenants – for free.

    Learn more

    $4,748/mo

    Rent Zestimate®

    Refinance and save

    $43/mo

    Est. payment

    Refinancing to a lower rate could help reduce your monthly payments and save thousands over the life of the loan.

    See today's rates

    $43/mo

    Est. payment

    Explore your selling options

    Work with a Zillow partner agent

    Leverage their expertise and Zillow's premium Showcase listings to get your home seen by more buyers.

    Get started

    List with your own agent

    Get your home in front of millions of buyers by listing it on Zillow.

    Learn how to do it

    Sell it yourself

    Take full control of how buyers see your home on Zillow by listing For Sale by Owner (FSBO).

    List your home

    What's special

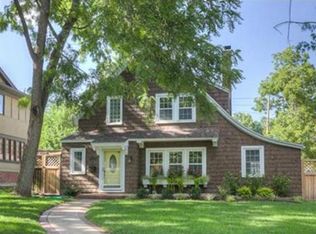
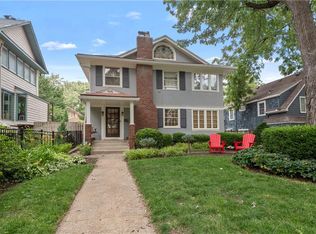
    This stunning 3 story estate home perfectly blends timeless elegance with updated modern conveniences. Spacious rooms and hardwood floors throughout the home showcase it's old world charm. The home is situated on a corner lot and surrounded by trees and lush landscaping that provide wonderful privacy and a peaceful outdoor retreat. The kitchen is well-appointed with granite countertops, custom cabinetry, a farmhouse sink, and stainless appliances including a Thermador gas range. Fabulous addition was added in 2008 with a rarely found oversized 2 car garage, an amazing upstairs guest suite/office/flex room, and is attached to the original home with a wonderful breezeway currently used as an office, featuring floor to ceiling built-in shelving. The GORGEOUS sun room with leaded glass windows is a perfect spot to relax and enjoy the sunlight. A large formal dining room is perfect for family dinners and great for entertaining. A 3 story staircase off the entryway leads the way to 4 bedrooms and 3 full baths upstairs. The primary bedroom has closets with built-ins and a dramatic wood burning fireplace. The 3rd floor loft bedroom has a full bath and could be a perfect playroom or office. Outdoors you'll find a composite deck, private courtyard, and gated side yard surrounded by mature trees. This incredible property is just minutes from Loose Park and the Country Club Plaza, and close to the conveniences of the Brookside shops and restaurants. The PERFECT place to call home! See it today!

    Zillow last checked:

    Listing updated:

    Listing Provided by:

    Kristin Malfer 816-536-0545,

    Compass Realty Group,

    Katie Scurlock 913-244-7117,

    Compass Realty Group

    Bought with:

    Cambre Napier, 2022017112

    Berkshire Hathaway HomeServices All-Pro Real Estate

    Source: Heartland MLS as distributed by MLS GRID,MLS#: 2508612MLS Logo

    Facts & features

    Interior

    Bedrooms & bathrooms
    • Bedrooms: 5
    • Bathrooms: 6
    • Full bathrooms: 4
    • 1/2 bathrooms: 2
    Primary bedroom
    • Features: Fireplace
    • Level: Second
    Bedroom 2
    • Level: Second
    • Dimensions: 13 x 10
    Bedroom 3
    • Level: Second
    Bedroom 4
    • Level: Third
    Bedroom 5
    • Features: Built-in Features
    • Level: Upper
    • Dimensions: 24 x 10
    Primary bathroom
    • Features: Ceramic Tiles, Separate Shower And Tub
    • Level: Second
    • Dimensions: 11 x 7
    Bathroom 2
    • Features: Ceramic Tiles, Shower Over Tub
    • Level: Second
    Bathroom 3
    • Features: Ceramic Tiles, Shower Over Tub
    • Level: Third
    Bathroom 4
    • Features: Ceramic Tiles, Shower Only
    • Level: Upper
    • Dimensions: 15 x 9
    Dining room
    • Level: First
    • Dimensions: 15 x 14
    Half bath
    • Level: First
    Other
    • Level: Lower
    Kitchen
    • Features: Granite Counters, Pantry
    • Level: First
    • Dimensions: 19 x 13
    Living room
    • Features: Fireplace
    • Level: First
    • Dimensions: 25 x 13
    Other
    • Features: Built-in Features
    • Level: First
    • Dimensions: 14 x 9
    Sun room
    • Level: First
    • Dimensions: 17 x 10
    Heating
    • Forced Air
    Cooling
    • Electric
    Appliances
    • Included: Dishwasher, Disposal, Exhaust Fan, Refrigerator, Gas Range, Stainless Steel Appliance(s)
    • Laundry: Electric Dryer Hookup, In Basement
    Features
    • Ceiling Fan(s), Custom Cabinets, Pantry, Walk-In Closet(s)
    • Flooring: Ceramic Tile, Tile, Wood
    • Windows: Window Coverings, Skylight(s), Storm Window(s), Wood Frames
    • Basement: Full,Interior Entry,Unfinished,Stone/Rock,Bath/Stubbed
    • Number of fireplaces: 2
    • Fireplace features: Gas Starter, Living Room, Master Bedroom, Wood Burning
    Interior area
    • Total structure area: 2,987
    • Total interior livable area: 2,987 sqft
    • Finished area above ground: 2,987
    • Finished area below ground: 0

    Property

    Parking
    • Total spaces: 2
    • Parking features: Attached, Garage Door Opener, Garage Faces Side
    • Attached garage spaces: 2
    Features
    • Patio & porch: Deck, Patio
    • Spa features: Bath
    • Fencing: Metal,Privacy
    Lot
    • Size: 9,985 sqft
    • Dimensions: 9985
    • Features: Corner Lot
    Details
    • Parcel number: 47310010100000000

    Construction

    Type & style
    • Home type: SingleFamily
    • Architectural style: Traditional
    • Property subtype: Single Family Residence
    Materials
    • Board & Batten Siding, Wood Siding
    • Roof: Composition
    Condition
    • Year built: 1916

    Utilities & green energy

    • Sewer: Public Sewer
    • Water: Public

    Community & neighborhood

    Security
    • Security features: Smoke Detector(s)
    Location
    • Region: Kansas City
    • Subdivision: Country Club Heights

    HOA & financial

    HOA
    • Has HOA: Yes
    • HOA fee: $43 annually
    • Association name: Country Club Heights

    Other

    Other facts
    • Listing terms: Cash,Conventional,VA Loan
    • Ownership: Private
    • Road surface type: Paved

    Price history

    DateEventPrice
    10/29/2024Sold--
    Source: Heartland MLS as distributed by MLS GRID #2508612 Report a problem
    10/1/2024Pending sale$815,000$273/sqft
    Source: Heartland MLS as distributed by MLS GRID #2508612 Report a problem
    9/16/2024Contingent$815,000$273/sqft
    Source: Heartland MLS as distributed by MLS GRID #2508612 Report a problem
    9/6/2024Listed for sale$815,000+2%$273/sqft
    Source: Heartland MLS as distributed by MLS GRID #2508612 Report a problem
    8/28/2024Listing removed--
    Source: Heartland MLS as distributed by MLS GRID #2495972 Report a problem
    8/23/2024Price change$799,000-2%$267/sqft
    Source: Heartland MLS as distributed by MLS GRID #2495972 Report a problem
    8/21/2024Price change$815,000-1.2%$273/sqft
    Source: Heartland MLS as distributed by MLS GRID #2495972 Report a problem
    7/16/2024Listed for sale$825,000+4.4%$276/sqft
    Source: Heartland MLS as distributed by MLS GRID #2495972 Report a problem
    6/26/2023Sold--
    Source: Heartland MLS as distributed by MLS GRID #2430078 Report a problem
    5/2/2023Pending sale$789,950$264/sqft
    Source: Heartland MLS as distributed by MLS GRID #2430078 Report a problem
    4/20/2023Listed for sale$789,950-4.2%$264/sqft
    Source: Heartland MLS as distributed by MLS GRID #2430078 Report a problem
    10/5/2022Sold--
    Source: Heartland MLS as distributed by MLS GRID #2399117 Report a problem
    8/28/2022Pending sale$825,000$276/sqft
    Source: Heartland MLS as distributed by MLS GRID #2399117 Report a problem
    8/21/2022Contingent$825,000$276/sqft
    Source: Heartland MLS as distributed by MLS GRID #2399117 Report a problem
    8/16/2022Listed for sale$825,000$276/sqft
    Source: Heartland MLS as distributed by MLS GRID #2399117 Report a problem

    Public tax history

    YearProperty taxesTax assessment
    2025$9,822 -9%$117,093 -14.4%
    2024$10,797 +1%$136,800
    2023$10,695 +46.8%$136,800 +54.5%
    2022$7,283 +0.3%$88,540
    2021$7,258 +13.4%$88,540 +14.8%
    2020$6,401 +2.1%$77,110
    2019$6,268 $77,110 +36%
    2018$6,268 +33.3%$56,681
    2017$4,702 +8%$56,681 +4%
    2016$4,353 +1.4%$54,497 +2%
    2014$4,294 -1.9%$53,428
    2013$4,379 +0.5%$53,428 -0.3%
    2012$4,359 +0.1%$53,605
    2011$4,354 +0.9%$53,605
    2010$4,317 -0.5%$53,605
    2009$4,338 +4.1%$53,605 -0.9%
    2008$4,169 -0.9%$54,093 +3.6%
    2007$4,207 +0%$52,193
    2006$4,206 +94%$52,193
    2005$2,168 +0.1%$52,193 +91.9%
    2004$2,166 +14.3%$27,200
    2003$1,895 +0.3%$27,200 +15%
    2002$1,890 +11.7%$23,653
    2001$1,692 $23,653

    Find assessor info on the county website

    Neighborhood: 64113

    Nearby schools

    GreatSchools rating
    Get a cash offer in 3 minutes
    Find out how much your home could sell for in as little as 3 minutes with a no-obligation cash offer.
    Estimated market value
    $877,400
    Get a cash offer in 3 minutes
    Find out how much your home could sell for in as little as 3 minutes with a no-obligation cash offer.
    Estimated market value
    $877,400