Welcome to this beautifully remodeled ranch-style home in the charming town of Axtell, Nebraska. This inviting residence offers three bedrooms and a full bath on the main floor, plus a non-conforming bedroom and half bath in the basement. The living room features a cozy wood-burning fireplace and a brand-new front window, complemented by new carpet extending into the spacious primary bedroom. Enjoy the elegance of refinished wood floors throughout the dining room and two additional bedrooms. The kitchen is a bright and airy space with updated plumbing, fixtures, and plenty of storage. The convenience of a main floor laundry room adds to the home's functionality. Unique to this property is a two-car garage with entrances from both the front and back, complete with a workbench for your projects. Situated on a generous 75 x 100’ lot with mature trees and both alley and street access, this home offers plenty of outdoor space. With its blend of modern updates and classic charm, this property is full of potential and ready for its new owners. Don’t miss out on this fantastic opportunity—schedule your showing today!
Sold for $165,000
$165,000
403 W 5th St, Axtell, NE 68924
4beds
2baths
1,822sqft
Single Family Residence
Built in 1926
7,500 Square Feet Lot
$185,300 Zestimate®
$91/sqft
$1,738 Estimated rent
Home value
$185,300
Estimated sales range
Not available
$1,738/mo
Zestimate® history
Owner options
List your home for rent
$1,738/mo
Rent Zestimate®
Find your next renter with Zillow Rental Manager. Plus, with online applications, you can quickly screen prospective tenants – for free.
$1,738/mo
Rent Zestimate®
Refinance and save
$1,122/mo
Est. payment
Refinancing to a lower rate could help reduce your monthly payments and save thousands over the life of the loan.
$1,122/mo
Est. payment
Explore your selling options
Work with a Zillow partner agent
Leverage their expertise and Zillow's premium Showcase listings to get your home seen by more buyers.
Get startedList with your own agent
Get your home in front of millions of buyers by listing it on Zillow.
Learn how to do itSell it yourself
Take full control of how buyers see your home on Zillow by listing For Sale by Owner (FSBO).
List your homeWhat's special
Mature treesTwo-car garageAlley and street accessMain floor laundry roomRefinished wood floorsUpdated plumbingBrand-new front window
Zillow last checked:
Listing updated:
Listed by:
Kelli Rucker,
Coldwell Banker Town & Country
Bought with:
NON- MEMBER
NON-MEMBER OFFICE
Source: REALTORS of Greater Mid-Nebraska MLS,MLS#: 20241202
Facts & features
Interior
Bedrooms & bathrooms
- Bedrooms: 4
- Bathrooms: 2
- Main level bathrooms: 1
Primary bedroom
- Level: 1
- Area: 234
- Dimensions: 18 x 13
Bedroom 2
- Level: 1
- Area: 122.2
- Dimensions: 13 x 9.4
Bedroom 3
- Level: 1
- Area: 90.25
- Dimensions: 9.5 x 9.5
Bedroom 4
- Level: 4
- Area: 120
- Dimensions: 10 x 12
Dining room
- Features: Formal, Wood
- Level: 1
- Area: 228
- Dimensions: 19 x 12
Kitchen
- Level: 1
- Area: 134.42
- Dimensions: 14.3 x 9.4
Living room
- Features: Fireplace, Carpet
- Level: 1
- Area: 294.8
- Dimensions: 22 x 13.4
Basement
- Area: 1000
Heating
- Baseboard, Space Heater
Cooling
- Window Unit(s)
Appliances
- Included: Electric Range, Refrigerator, Washer, Dryer, Electric Water Heater
- Laundry: Main Level, Off Kitchen
Features
- Windows: Partial
- Basement: Partial
- Number of fireplaces: 1
- Fireplace features: Living Room, One, Wood Burning Stove
Interior area
- Total structure area: 2,322
- Total interior livable area: 1,822 sqft
- Finished area above ground: 1,322
- Finished area below ground: 1,000
Property
Parking
- Total spaces: 2
- Parking features: Attached
- Attached garage spaces: 2
Features
- Waterfront features: None
Lot
- Size: 7,500 Square Feet
- Dimensions: 75x100
- Features: Landscaping: Fair
Details
- Parcel number: 000710600
- Zoning: R1
Construction
Type & style
- Home type: SingleFamily
- Architectural style: Ranch
- Property subtype: Single Family Residence
Materials
- Frame
- Roof: Asphalt
Condition
- Year built: 1926
Utilities & green energy
- Sewer: Public Sewer
- Water: Public
- Utilities for property: Electricity Connected
Community & HOA
Community
- Security: Smoke Detector(s)
- Subdivision: NE
Location
- Region: Axtell
Financial & listing details
- Price per square foot: $91/sqft
- Tax assessed value: $140,770
- Annual tax amount: $1,356
- Price range: $165K - $165K
- Date on market: 8/29/2024
- Cumulative days on market: 81 days
- Electric utility on property: Yes
- Road surface type: Paved, Gravel
Price history
| Date | Event | Price |
|---|---|---|
| 12/30/2024 | Sold | $165,000-12.9%$91/sqft |
Source: REALTORS of Greater Mid-Nebraska MLS #20241202 Report a problem | ||
| 11/18/2024 | Pending sale | $189,500$104/sqft |
Source: REALTORS of Greater Mid-Nebraska MLS #20241202 Report a problem | ||
| 11/9/2024 | Price change | $189,500-5%$104/sqft |
Source: REALTORS of Greater Mid-Nebraska MLS #20241202 Report a problem | ||
| 10/28/2024 | Price change | $199,500-4.5%$109/sqft |
Source: REALTORS of Greater Mid-Nebraska MLS #20241202 Report a problem | ||
| 9/30/2024 | Price change | $209,000-8.7%$115/sqft |
Source: REALTORS of Greater Mid-Nebraska MLS #20241202 Report a problem | ||
| 9/16/2024 | Price change | $229,000-8%$126/sqft |
Source: REALTORS of Greater Mid-Nebraska MLS #20241202 Report a problem | ||
| 8/29/2024 | Listed for sale | $249,000+211.2%$137/sqft |
Source: REALTORS of Greater Mid-Nebraska MLS #20241202 Report a problem | ||
| 2/13/2024 | Sold | $80,000$44/sqft |
Source: Public Record Report a problem | ||
Public tax history
| Year | Property taxes | Tax assessment |
|---|---|---|
| 2025 | $1,963 +52.9% | $140,770 +49.5% |
| 2024 | $1,284 -5.4% | $94,160 +15% |
| 2023 | $1,357 +0.1% | $81,880 +3% |
| 2022 | $1,356 +107.8% | $79,495 +101.4% |
| 2021 | $652 +35.1% | $39,480 +44.5% |
| 2020 | $483 +12.2% | $27,320 |
| 2018 | $430 +4% | $27,320 |
| 2017 | $414 +9.6% | $27,320 |
| 2016 | $378 -62.9% | $27,320 +26.1% |
| 2015 | $1,020 | $21,665 |
| 2014 | $1,020 | $21,665 -52.4% |
| 2012 | -- | $45,555 +12.6% |
| 2011 | $1,020 | $40,475 |
Find assessor info on the county website
Neighborhood: 68924
Nearby homes
- $157,000-- bd-- ba1.6k sqft405 W 5th St, Axtell, NE 68924Off Market
- $215,5002 bd1 ba1.3k sqft409 C Ave, Axtell, NE 68924Off Market
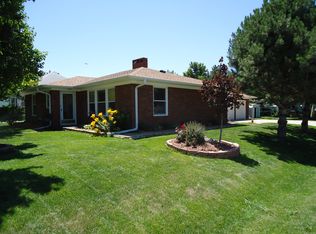
- $72,300-- bd-- ba725 sqft407 C Ave, Axtell, NE 68924Off Market
- $110,7002 bd1 ba785 sqft405 C Ave, Axtell, NE 68924Off Market
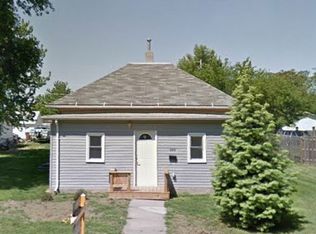
- $147,200-- bd-- ba1.5k sqft406 W 5th St, Axtell, NE 68924Off Market
- $147,0004 bd1 ba1.7k sqft403 C Ave, Axtell, NE 68924Off Market
- $96,500-- bd-- ba944 sqft402 W 4th St, Axtell, NE 68924Off Market
- $198,400-- bd-- ba1.6k sqft501 C Ave, Axtell, NE 68924Off Market
Nearby schools
GreatSchools rating
- 8/10Axtell Elementary SchoolGrades: PK-6Distance: 0.3 mi
- 8/10Axtell High SchoolGrades: 7-12Distance: 0.3 mi


Get pre-qualified for a loan
At Zillow Home Loans, we can pre-qualify you in as little as 5 minutes with no impact to your credit score.An equal housing lender. NMLS #10287.
- Nebraska
- Kearney County
- Axtell
- 68924
- 403 W 5th St
