Welcome to your peaceful private One-Owner retreat on 5 Acres, with a Fully Finished Basement and Abundant Wildlife. Tucked away on a quiet and secluded private lane, this charming one-owner ranch home offers the ideal balance of comfort and nature- all within minutes of Rt. 340 for easy commuting to Virginia or Maryland. Whether you are relaxing on your front porch or or soaking in the scenic views from the expansive back deck, this home delivers the serenity of country living with the convenience of nearby amenities. Set on 5 level acres, this beautifully maintained home features 3 bedrooms and 3 full bathrooms, including a fully finished basement that adds incredible flexibility. The main level boasts an open-concept layout with a country kitchen (all appliances included), a bright dining room and a large living room. A sliding glass door leads to a deck that spans nearly the entire house, perfect for entertaining or enjoying peaceful mornings as you watch wildlife like deer and turkeys pass by. The finished basement includes a spacious rec room, large office, potential fourth bedroom/den, full bath and laundry room with plenty of extra storage. There is outside access door and stairs for an additional safe exit. There are many options a guest suite, home gym or multi-generational living. A two car garage and 2-car detached carport, new water heater and new flooring in the kitchen and living room. Abundant natural beauty and privacy. Step outside and enjoy your own personal orchard, featuring producing fruit trees including 5 peach,4 apple , 2 pear and a cherry. There's plenty of space for a garden or additional landscaping to make it your own. Whether you're seeking a forever home or a secluded getaway with modern conveniences nearby, this rare property is a must see. Schedule your showing today-your peaceful retreat awaits you.
Sold for $550,000
$550,000
403 W Blakeley Dr, Charles Town, WV 25414
3beds
3,264sqft
Single Family Residence
Built in 2016
5 Acres Lot
$554,500 Zestimate®
$169/sqft
$3,378 Estimated rent
Home value
$554,500
$488,000 - $627,000
$3,378/mo
Zestimate® history
Owner options
List your home for rent
$3,378/mo
Rent Zestimate®
Find your next renter with Zillow Rental Manager. Plus, with online applications, you can quickly screen prospective tenants – for free.
$3,378/mo
Rent Zestimate®
Refinance and save
$3,280/mo
Est. payment
Refinancing to a lower rate could help reduce your monthly payments and save thousands over the life of the loan.
$3,280/mo
Est. payment
Explore your selling options
Work with a Zillow partner agent
Leverage their expertise and Zillow's premium Showcase listings to get your home seen by more buyers.
Get startedList with your own agent
Get your home in front of millions of buyers by listing it on Zillow.
Learn how to do itSell it yourself
Take full control of how buyers see your home on Zillow by listing For Sale by Owner (FSBO).
List your homeWhat's special
Guest suiteFully finished basementFinished basementMulti-generational livingScenic viewsAbundant natural beautyDetached carport
Zillow last checked:
Listing updated:
Listed by:
Kevin Coomler 304-676-6102,
ERA Liberty Realty
Bought with:
DEB CROSLEY
Keller Williams Realty
Source: Bright MLS,MLS#: WVJF2017022
Facts & features
Interior
Bedrooms & bathrooms
- Bedrooms: 3
- Bathrooms: 3
- Full bathrooms: 3
- Main level bathrooms: 2
- Main level bedrooms: 3
Rooms
- Room types: Dining Room, Primary Bedroom, Bedroom 2, Bedroom 3, Kitchen, Family Room, Den, Laundry, Office, Recreation Room
Primary bedroom
- Features: Ceiling Fan(s), Flooring - Carpet
- Level: Main
- Area: 224 Square Feet
- Dimensions: 16 x 14
Bedroom 2
- Features: Ceiling Fan(s), Flooring - Carpet
- Level: Main
- Area: 165 Square Feet
- Dimensions: 15 x 11
Bedroom 3
- Features: Ceiling Fan(s), Flooring - Carpet
- Level: Main
- Area: 144 Square Feet
- Dimensions: 12 x 12
Den
- Features: Ceiling Fan(s), Flooring - Laminate Plank, Recessed Lighting
- Level: Lower
- Area: 273 Square Feet
- Dimensions: 21 x 13
Dining room
- Features: Flooring - Laminate Plank
- Level: Main
- Area: 156 Square Feet
- Dimensions: 13 x 12
Family room
- Features: Ceiling Fan(s), Flooring - Laminate Plank
- Level: Main
- Area: 285 Square Feet
- Dimensions: 19 x 15
Kitchen
- Features: Flooring - Laminate Plank, Kitchen - Country, Recessed Lighting
- Level: Main
- Area: 143 Square Feet
- Dimensions: 13 x 11
Laundry
- Features: Flooring - Laminate Plank
- Level: Lower
- Area: 84 Square Feet
- Dimensions: 14 x 6
Office
- Features: Ceiling Fan(s), Flooring - Laminate Plank, Recessed Lighting
- Level: Lower
- Area: 403 Square Feet
- Dimensions: 31 x 13
Recreation room
- Features: Ceiling Fan(s), Flooring - Laminate Plank
- Level: Lower
- Area: 224 Square Feet
- Dimensions: 16 x 14
Heating
- Heat Pump, Electric
Cooling
- Central Air, Electric
Appliances
- Included: Microwave, Dishwasher, Dryer, Freezer, Cooktop, Washer, Water Conditioner - Owned, Water Heater, Electric Water Heater
- Laundry: Laundry Room
Features
- Basement: Finished,Interior Entry,Exterior Entry,Sump Pump,Walk-Out Access
- Has fireplace: No
Interior area
- Total structure area: 3,264
- Total interior livable area: 3,264 sqft
- Finished area above ground: 1,632
- Finished area below ground: 1,632
Property
Parking
- Total spaces: 4
- Parking features: Garage Faces Side, Garage Door Opener, Inside Entrance, Attached, Detached Carport
- Garage spaces: 2
- Carport spaces: 2
- Covered spaces: 4
Accessibility
- Accessibility features: None
Features
- Levels: Two
- Stories: 2
- Pool features: None
Lot
- Size: 5 Acres
Details
- Additional structures: Above Grade, Below Grade
- Parcel number: 06 13000200190000
- Zoning: 101
- Special conditions: Standard
Construction
Type & style
- Home type: SingleFamily
- Architectural style: Ranch/Rambler
- Property subtype: Single Family Residence
Materials
- Vinyl Siding
- Foundation: Permanent
Condition
- New construction: No
- Year built: 2016
Utilities & green energy
- Sewer: Septic Exists
- Water: Well
Community & HOA
Community
- Subdivision: None Available
HOA
- Has HOA: No
Location
- Region: Charles Town
- Municipality: Kabletown
Financial & listing details
- Price per square foot: $169/sqft
- Tax assessed value: $340,400
- Annual tax amount: $1,387
- Date on market: 4/25/2025
- Listing agreement: Exclusive Right To Sell
- Ownership: Fee Simple
Price history
| Date | Event | Price |
|---|---|---|
| 8/22/2025 | Sold | $550,000-4.3%$169/sqft |
Source:  Bright MLS #WVJF2017022 Report a problem Bright MLS #WVJF2017022 Report a problem | ||
| 7/24/2025 | Contingent | $575,000$176/sqft |
Source: Bright MLS #WVJF2017022 Report a problem | ||
| 7/8/2025 | Price change | $575,000-4.2%$176/sqft |
Source: Bright MLS #WVJF2017022 Report a problem | ||
| 6/12/2025 | Price change | $599,900-7.7%$184/sqft |
Source: Bright MLS #WVJF2017022 Report a problem | ||
| 5/14/2025 | Price change | $649,900-3%$199/sqft |
Source: Bright MLS #WVJF2017022 Report a problem | ||
| 4/25/2025 | Listed for sale | $670,000$205/sqft |
Source: Bright MLS #WVJF2017022 Report a problem | ||
Public tax history
| Year | Property taxes | Tax assessment |
|---|---|---|
| 2025 | $2,864 +5.4% | $246,500 +6.2% |
| 2024 | $2,718 +3% | $232,200 +2.8% |
| 2023 | $2,639 +8.4% | $225,900 +10.6% |
| 2022 | $2,433 | $204,200 +9.2% |
| 2021 | -- | $187,000 +24.9% |
| 2020 | -- | $149,700 +2.9% |
| 2019 | $1,687 +4.4% | $145,500 +5.8% |
| 2018 | $1,615 +3.3% | $137,500 +3.3% |
| 2017 | $1,563 | $133,100 |
Find assessor info on the county website
Neighborhood: 25414
Nearby homes
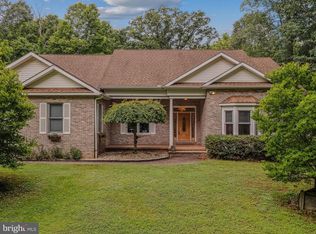
- $675,0003 bd3 ba3.1k sqft384 W Blakeley Dr, Charles Town, WV 25414Sold
- $612,7003 bd2 ba2.1k sqft407 W Blakeley Dr, Charles Town, WV 25414Off Market
- $656,4004 bd3 ba468 sqft393 Camelot Way, Charles Town, WV 25414Off Market
- $804,9004 bd4 ba4.3k sqft251 W Blakeley Dr, Charles Town, WV 25414Off Market
- $592,2005 bd3 ba3.9k sqft298 W Blakeley Dr, Charles Town, WV 25414Off Market
- $647,3004 bd3 ba4.3k sqft305 Homewood Dr, Charles Town, WV 25414Off Market
- $591,6003 bd2 ba2.3k sqft384 Camelot Way, Charles Town, WV 25414Off Market
- $775,5005 bd5 ba3.8k sqft253 Homewood Dr, Charles Town, WV 25414Off Market
Nearby schools
GreatSchools rating
- 6/10South Jefferson Elementary SchoolGrades: PK-5Distance: 0.8 mi
- 5/10Charles Town Middle SchoolGrades: 6-8Distance: 3.9 mi
- 3/10Washington High SchoolGrades: 9-12Distance: 1.9 mi
Schools provided by the listing agent
- District: Jefferson County Schools
Source: Bright MLS. This data may not be complete. We recommend contacting the local school district to confirm school assignments for this home.
Get a cash offer in 3 minutes
Find out how much your home could sell for in as little as 3 minutes with a no-obligation cash offer.
Estimated market value
$554,500
Get a cash offer in 3 minutes
Find out how much your home could sell for in as little as 3 minutes with a no-obligation cash offer.
Estimated market value
$554,500
- West Virginia
- Jefferson County
- Charles Town
- 25414
- 403 W Blakeley Dr
Nearby cities
Nearby zip codes
Other Charles Town Topics
