Welcome to this beautifully maintained 4-bedroom, 3-bath home in the desirable Cowan Creek community! Built in 2017, this spacious split floor plan offers approximately 2,516 square feet of thoughtfully designed living space with high ceilings, beautiful wood and tile flooring, and abundant natural light throughout. The open-concept living area features a cozy fireplace and flows seamlessly into the well-appointed kitchen, complete with built-in appliances, ample cabinetry, and generous counter space—perfect for entertaining or everyday living. The private primary suite offers a spa-like bath with a jetted tub, separate shower, double vanities, and a large walk-in closet. Step outside to enjoy the screened back porch overlooking the fully fenced backyard, providing the perfect space to relax, grill, or entertain year-round. Additional highlights include a tankless water heater, attached two-car garage, and excellent curb appeal. Conveniently located in the highly sought-after Northwest Rankin School District with easy access to shopping, dining, and everything Brandon has to offer. This move-in-ready home is one you don't want to miss! Schedule your showing today!
Active
$439,900
403 W Cowan Creek Cv, Brandon, MS 39047
4beds
2,516sqft
Residential, Single Family Residence
Built in 2017
10,018 Square Feet Lot
$431,900 Zestimate®
$175/sqft
$33/mo HOA
What's special
Private primary suiteSeparate showerAttached two-car garageExcellent curb appealCozy fireplaceHigh ceilingsAbundant natural light throughout
- 4 days |
- 362 |
- 23 |
Zillow last checked:
Listing updated:
Listed by:
Jasmine M Owens 601-812-4332,
EXIT Realty Collective 601-488-3948
Source: MLS United,MLS#: 4156333
Facts & features
Interior
Bedrooms & bathrooms
- Bedrooms: 4
- Bathrooms: 3
- Full bathrooms: 3
Heating
- Central
Cooling
- Ceiling Fan(s), Central Air, Electric
Appliances
- Included: Dishwasher, Gas Cooktop, Microwave, Stainless Steel Appliance(s), Tankless Water Heater
- Laundry: Electric Dryer Hookup, Inside, Laundry Closet, Laundry Room, Sink, Washer Hookup
Features
- Ceiling Fan(s), Granite Counters, High Ceilings, Kitchen Island, Open Floorplan, Pantry, Walk-In Closet(s)
- Flooring: Carpet, Ceramic Tile, Hardwood
- Doors: Dead Bolt Lock(s)
- Windows: Blinds, Screens
- Has fireplace: Yes
- Fireplace features: Gas Log
Interior area
- Total structure area: 2,516
- Total interior livable area: 2,516 sqft
Video & virtual tour
Property
Parking
- Total spaces: 2
- Parking features: Garage Door Opener
- Garage spaces: 2
Features
- Levels: One
- Stories: 1
- Patio & porch: Brick, Enclosed, Screened
- Exterior features: Gas Grill, Private Yard
- Fencing: Back Yard
Lot
- Size: 10,018 Square Feet
Details
- Parcel number: I11f00000700360
Construction
Type & style
- Home type: SingleFamily
- Property subtype: Residential, Single Family Residence
Materials
- Brick
- Foundation: Slab
- Roof: Shingle
Condition
- Move In Ready
- New construction: No
- Year built: 2017
Utilities & green energy
- Sewer: Public Sewer
- Water: Public
- Utilities for property: Cable Available, Electricity Available, Natural Gas Available
Community & HOA
Community
- Security: Carbon Monoxide Detector(s), Secured Garage/Parking, Smoke Detector(s)
- Subdivision: Cowan Creek
HOA
- Has HOA: Yes
- Services included: Other
- HOA fee: $400 annually
Location
- Region: Brandon
Financial & listing details
- Price per square foot: $175/sqft
- Tax assessed value: $283,770
- Annual tax amount: $2,970
- Date on market: 7/18/2026
- Electric utility on property: Yes
Estimated market value
$431,900
$410,000 - $453,000
$3,038/mo
Price history
| Date | Event | Price |
|---|---|---|
| 7/18/2026 | Listed for sale | $439,900$175/sqft |
Source: MLS United #4156333 Report a problem | ||
| 3/23/2026 | Listing removed | $2,800$1/sqft |
Source: Zillow Rentals Report a problem | ||
| 3/19/2026 | Listed for rent | $2,800$1/sqft |
Source: Zillow Rentals Report a problem | ||
| 8/13/2021 | Sold | -- |
Source: MLS United #1341862 Report a problem | ||
| 4/5/2017 | Sold | -- |
Source: MLS United #1291703 Report a problem | ||
Public tax history
| Year | Property taxes | Tax assessment |
|---|---|---|
| 2025 | -- | $28,377 |
| 2024 | -- | $28,377 +10.8% |
| 2023 | -- | $25,616 |
| 2022 | -- | $25,616 |
| 2021 | $2,420 | $25,616 +11.6% |
| 2020 | $2,420 +12.3% | $22,959 |
| 2019 | $2,156 -2.1% | $22,959 |
| 2018 | $2,202 +161.4% | $22,959 +191.5% |
| 2017 | $842 | $7,875 +100% |
| 2016 | $842 | $3,938 |
Find assessor info on the county website
Monthly payment
Est. payment
Payment breakdown
Explore the cost of this home by adjusting the details. Changes won't be saved.Climate risks
Neighborhood: 39047
Nearby schools
GreatSchools rating
- 9/10Northwest Elementary SchoolGrades: PK-5Distance: 0.6 mi
- 7/10Northwest Rankin Middle SchoolGrades: 6-8Distance: 0.6 mi
- 8/10Northwest Rankin High SchoolGrades: 9-12Distance: 0.6 mi
Schools provided by the listing agent
- Elementary: Northwest Rankin
- Middle: Northwest Rankin Middle
- High: Northwest Rankin
Source: MLS United. This data may not be complete. We recommend contacting the local school district to confirm school assignments for this home.
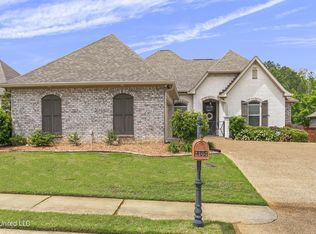
- $--3 bd2 ba2k sqft405 W Cowan Creek Cv, Brandon, MS 39047Sold
- $350,1003 bd2 ba2k sqft401 W Cowan Creek Cv, Brandon, MS 39047Off Market
- $367,6004 bd3 ba2.1k sqft402 W Cowan Creek Cv, Brandon, MS 39047Off Market
- $394,7004 bd3 ba2.3k sqft400 W Cowan Creek Cv, Brandon, MS 39047Off Market
- $257,9003 bd2 ba1.4k sqft337 Azalea Ct, Brandon, MS 39047Off Market
- $361,8004 bd3 ba2.4k sqft406 W Cowan Creek Cv, Brandon, MS 39047Off Market
- $375,4004 bd3 ba2.4k sqft404 W Cowan Creek Cv, Brandon, MS 39047Off Market
- $376,1004 bd2 ba2.1k sqft409 W Cowan Creek Cv, Brandon, MS 39047Off Market
A local agent can set up tours, give advice and negotiate with sellers.
A local lender can help you make sure your offer is ready when you are.
Similar homes
- $--4 bd-- ba1.7k sqft231 Magnolia Trl, Brandon, MS 39047Auction
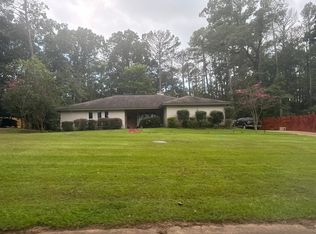 Auction.com 2
 - $414,0004 bd3 ba2.3k sqft110 Willow Crest Cir, Brandon, MS 39047For Sale
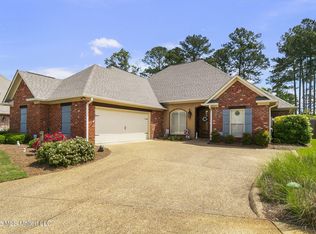 MLS ID #4147209, Rod Crosby, Susan Burton Real Estate, LLC. MLS United
 - $439,9004 bd3 ba2.2k sqft342 Oakville Cir, Brandon, MS 39047New Construction
 MLS ID #4154656, Brad M Burleson, UList Realty. MLS United
 - $435,0004 bd3 ba3.1k sqft95 Woodlands Green Dr, Brandon, MS 39047For Sale
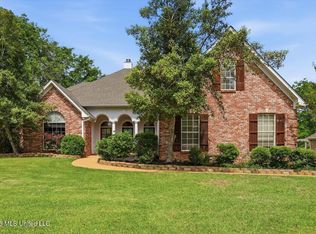 MLS ID #4145628, Pat H Starnes, Front Gate Realty LLC. MLS United
 - $385,0005 bd5 ba2.7k sqft115 Eastside Dr, Brandon, MS 39047For SaleMLS ID #4155606, Eddie Carty, Coldwell Banker Graham. MLS United
- $434,9004 bd3 ba3k sqft317 Gladeview Pl, Brandon, MS 39047For SaleMLS ID #4149285, Barbara Mooney, McKee Realty, Inc.. MLS United
- $445,9004 bd4 ba2.2k sqft352 Oakville Cir, Brandon, MS 39047New ConstructionMLS ID #4150475, Mandy Castle, Castle Real Estate INC. MLS United
- $399,0004 bd3 ba2.1k sqft401 Castlewoods Blvd, Brandon, MS 39047For SaleMLS ID #4145604, Teresa Whitehead, McIntosh & Associates. MLS United
- $399,0004 bd4 ba2.4k sqft580 Hickory Pl, Brandon, MS 39047For SaleMLS ID #4144483, Jess Burns, Coldwell Banker Graham. MLS United
- $390,0004 bd4 ba2.8k sqft109 Willow Brook Rd, Brandon, MS 39047For SaleMLS ID #4154599, Sarah Rein, Keller Williams. MLS United
- $429,9004 bd3 ba2.2k sqft346 Oakville Cir, Brandon, MS 39047New ConstructionMLS ID #4137646, Mandy Castle, Castle Real Estate INC. MLS United
- $418,5004 bd3 ba2.1k sqft1124 Old Court Xing, Flowood, MS 39232For SaleMLS ID #4156690, Tinsley Mitchell, Taylor Realty Group, LLC. MLS United
- $449,9004 bd4 ba2.2k sqft350 Oakville Cir, Brandon, MS 39047New ConstructionMLS ID #4144875, Mandy Castle, Castle Real Estate INC. MLS United
- $419,9003 bd3 ba2.3k sqft114 Willow Crest Cir, Brandon, MS 39047For SaleMLS ID #4145617, Ryan Ainsworth, Trifecta Real Estate, LLC. MLS United
- $419,9004 bd4 ba3.5k sqft443 Woodlands Cir, Brandon, MS 39047For SaleMLS ID #4152051, Vicki Freeze, Crye-Leike. MLS United
- $--3 bd1 ba1.9k sqft152 McKay Ln, Brandon, MS 39042AuctionServiceLink Auction
- $275,0003 bd2 ba1.9k sqft115 Formosa Dr, Brandon, MS 39047For SaleMLS ID #4156639, Mindy Hall, Harper Homes Real Estate LLC. MLS United
- $397,9004 bd3 ba2.4k sqft718 Highland Pl, Brandon, MS 39047For SaleMLS ID #4143996, Bill Atkins, Southern Homes Real Estate. MLS United
- $459,9004 bd3 ba2.3k sqft348 Oakville Cir, Brandon, MS 39047New ConstructionMLS ID #4143243, Mandy Castle, Castle Real Estate INC. MLS United
- $--3 bd2 ba1.5k sqft142 Britton Cir, Flowood, MS 39232AuctionAuction.com 2
