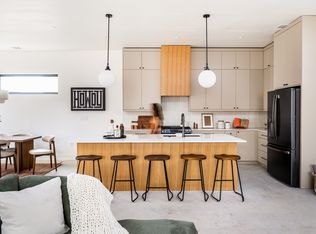
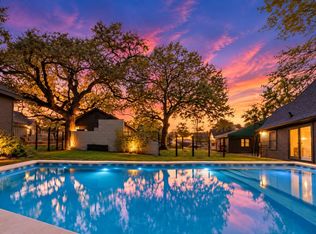
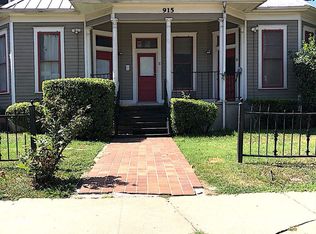


Experience the best of 78704 living at 403 W. Elizabeth St. #B, a charming and well-maintained residence nestled in the heart of Austin's highly sought-after Bouldin Creek neighborhood. This inviting home offers an ideal blend of comfort, functionality, and unbeatable walkability, making it perfect for those seeking the ultimate urban lifestyle. Enjoy a bright, open living space, a thoughtfully designed kitchen, and comfortable bedrooms, all complemented by a private outdoor area ideal for relaxing or entertaining. Just minutes from the iconic South Congress (SoCo) district, you'll be surrounded by some of Austin's most beloved destinations, including Elizabeth Street Cafe for French-Vietnamese cuisine and Home Slice Pizza for legendary New York-style slices. Spend weekends exploring local boutiques, live music venues, coffee shops, and art galleries, or take a short bike ride to Lady Bird Lake, the Hike-and-Bike Trail, Zilker Park, and Downtown Austin. With its unbeatable location, vibrant neighborhood, and true lock-and-leave convenience, 403 W. Elizabeth St. #B offers an exceptional opportunity to experience everything that makes Austin one of the country's most desirable places to call home.
Apartment for rent
Multifamily
Available now
Cats, dogs OK
Air conditioner, central air
In unit laundry
2 Parking spaces parking
Central
What's special
Bright open living spaceComfortable bedroomsThoughtfully designed kitchen
- 80 days |
- -- |
- -- |
Zillow last checked:
Listing updated:
Travel times

Let’s turn your rent into credit progress
Build credit history with every on-time payment and get credit for the payment you’re already making.
Facts & features
Interior
Bedrooms & bathrooms
- Bedrooms: 2
- Bathrooms: 1
- Full bathrooms: 1
Heating
- Central
Cooling
- Air Conditioner, Central Air
Appliances
- Included: Dishwasher, Dryer, Garbage Disposal, Refrigerator, Washer
- Laundry: In Unit, Laundry Room
Features
- Ceiling Fan(s), Interior Steps, Track Lighting, Walk-In Closet(s)
- Flooring: Concrete, Wood
Interior area
- Total interior livable area: 992 sqft
Property
Parking
- Total spaces: 2
- Parking features: Off Street
- Details: Contact manager
Features
- Stories: 2
- Exterior features: Interior Steps, Lighting
- Pool features: Contact manager
- Has view: Yes
- View description: City View
Construction
Type & style
- Home type: MultiFamily
- Property subtype: MultiFamily
Materials
- Roof: Composition
Condition
- Year built: 1983
Building
Management
- Pets allowed: Yes
Community & HOA
Location
- Region: Austin
Financial & listing details
- Lease term: 12 Months
Nearby apartments for rent

Price history
| Date | Event | Price |
|---|---|---|
| 9/14/2026 | Price change | $2,495-5.8%$3/sqft |
Source: Unlock MLS #3536381 Report a problem | ||
| 8/10/2026 | Price change | $2,650-8.6%$3/sqft |
Source: Unlock MLS #3536381 Report a problem | ||
| 8/4/2026 | Price change | $2,899-3.3%$3/sqft |
Source: Unlock MLS #3536381 Report a problem | ||
| 7/28/2026 | Price change | $2,999-3.3%$3/sqft |
Source: Unlock MLS #3536381 Report a problem | ||
| 7/21/2026 | Listed for rent | $3,100+59%$3/sqft |
Source: Unlock MLS #3536381 Report a problem | ||
| 5/2/2019 | Listing removed | $1,950$2/sqft |
Source: Twelve Rivers Realty #3253936 Report a problem | ||
| 4/25/2019 | Listed for rent | $1,950-2.3%$2/sqft |
Source: Twelve Rivers Realty #3253936 Report a problem | ||
| 4/21/2016 | Listing removed | $1,995-2.7%$2/sqft |
Source: Twelve Rivers Realty #1836520 Report a problem | ||
| 4/20/2016 | Sold | -- |
Source: Agent Provided Report a problem | ||
| 3/21/2016 | Price change | $2,050-2.4%$2/sqft |
Source: Twelve Rivers Realty #1836520 Report a problem | ||
| 3/9/2016 | Listed for rent | $2,100$2/sqft |
Source: Twelve Rivers Realty #1836520 Report a problem | ||